Inviting! Wonderfully renovated & move-in ready! This light-filled three story house is just a short distance to major commuting routes yet quietly situated near an entrance to Glengarlyn Park & trails is a must-see. Pre-listing inspected, the home features refinished hardwoods on the main and bedroom levels, two completely new bathrooms, and a stunning new kitchen that connects to a 3 season sunporch. The kitchen is equipped with GE appliances including a gas range, a bottom freezer French door refrigerator dishwasher and quartz countertops . Recessed lights have been added in living room, and lower level family room, all windows are newly replaced along with roof, and oversized-gutter and down spouts. Imagine the enjoyment of time at home on the 3 season sunporch overlooking a generous size, fully fence rear yard! Come take a look! Offer deadline is 5:00 on Wednesday. Sellers reserve the right to accept any offer prior to deadline. For pre-offer inspections. or walk & talk sessions arrange though listing agent.
Sold for $900,000
$900,000
5509 5th St S, Arlington, VA 22204
3beds
1,242sqft
Single Family Residence
Built in 1951
6,000 Square Feet Lot
$934,300 Zestimate®
$725/sqft
$3,332 Estimated rent
Home value
$934,300
$888,000 - $990,000
$3,332/mo
Zestimate® history
Owner options
List your home for rent
$3,332/mo
Rent Zestimate®
Find your next renter with Zillow Rental Manager. Plus, with online applications, you can quickly screen prospective tenants – for free.
$3,332/mo
Rent Zestimate®
Refinance and save
$5,858/mo
Est. payment
Refinancing to a lower rate could help reduce your monthly payments and save thousands over the life of the loan.
$5,858/mo
Est. payment
Explore your selling options
Work with a Zillow partner agent
Leverage their expertise and Zillow's premium Showcase listings to get your home seen by more buyers.
Get startedList with your own agent
Get your home in front of millions of buyers by listing it on Zillow.
Learn how to do itSell it yourself
Take full control of how buyers see your home on Zillow by listing For Sale by Owner (FSBO).
List your homeWhat's special
Fully fence rear yardCompletely new bathroomsGe appliancesGas range
Zillow last checked:
Listing updated:
Listed by:
Sharon Jarrott 703-625-8162,
Central Properties, LLC,
Bought with:
Allen Johnson, SP200200712
EXP Realty, LLC
Source: Bright MLS,MLS#: VAAR2042400
Facts & features
Interior
Bedrooms & bathrooms
- Bedrooms: 3
- Bathrooms: 2
- Full bathrooms: 2
Rooms
- Room types: Living Room, Dining Room, Bedroom 2, Bedroom 3, Kitchen, Family Room, Bedroom 1, Sun/Florida Room, Storage Room, Utility Room, Bathroom 1, Attic
Basement
- Description: Percent Finished: 0.8
- Area: 123
Heating
- Forced Air, Natural Gas
Cooling
- Central Air, Natural Gas
Appliances
- Included: Stainless Steel Appliance(s), Microwave, Dishwasher, Disposal, Oven/Range - Gas, Refrigerator, Washer/Dryer Stacked, Gas Water Heater
- Laundry: In Basement
Features
- Attic, Attic/House Fan, Floor Plan - Traditional, Dry Wall
- Flooring: Luxury Vinyl, Hardwood, Wood
- Windows: Double Pane Windows
- Basement: Connecting Stairway,Finished,Partial,Partially Finished,Walk-Out Access,Windows,Sump Pump,Full
- Has fireplace: No
Interior area
- Total structure area: 1,365
- Total interior livable area: 1,242 sqft
- Finished area above ground: 1,242
- Finished area below ground: 0
Property
Parking
- Total spaces: 1
- Parking features: Asphalt, Driveway, On Street
- Uncovered spaces: 1
Accessibility
- Accessibility features: None
Features
- Levels: Three
- Stories: 3
- Patio & porch: Enclosed, Patio
- Exterior features: Rain Gutters, Lighting
- Pool features: None
- Fencing: Chain Link
Lot
- Size: 6,000 Square Feet
- Features: Front Yard, Rear Yard
Details
- Additional structures: Above Grade, Below Grade, Outbuilding
- Parcel number: 21029010
- Zoning: R-6
- Zoning description: R-6, 1 Family
- Special conditions: Standard
Construction
Type & style
- Home type: SingleFamily
- Architectural style: Traditional
- Property subtype: Single Family Residence
Materials
- Aluminum Siding, Brick
- Foundation: Concrete Perimeter
- Roof: Composition
Condition
- Excellent
- New construction: No
- Year built: 1951
- Major remodel year: 2024
Utilities & green energy
- Electric: 220 Volts
- Sewer: Public Sewer
- Water: Public
- Utilities for property: Electricity Available, Natural Gas Available, Phone Available, Water Available, Sewer Available
Community & HOA
Community
- Subdivision: None Available
HOA
- Has HOA: No
Location
- Region: Arlington
Financial & listing details
- Price per square foot: $725/sqft
- Tax assessed value: $713,200
- Annual tax amount: $7,345
- Date on market: 4/19/2024
- Listing agreement: Exclusive Right To Sell
- Listing terms: Conventional,FHA,Variable,Cash,VA Loan
- Ownership: Fee Simple
Price history
| Date | Event | Price |
|---|---|---|
| 5/23/2024 | Sold | $900,000+0%$725/sqft |
Source:  Bright MLS #VAAR2042400 Report a problem Bright MLS #VAAR2042400 Report a problem | ||
| 4/26/2024 | Pending sale | $899,900$725/sqft |
Source: Bright MLS #VAAR2042400 Report a problem | ||
| 4/19/2024 | Listed for sale | $899,900+435.7%$725/sqft |
Source: Bright MLS #VAAR2042400 Report a problem | ||
| 11/13/1996 | Sold | $168,000$135/sqft |
Source: Public Record Report a problem | ||
Public tax history
| Year | Property taxes | Tax assessment |
|---|---|---|
| 2025 | $8,911 +19.7% | $862,600 +19.7% |
| 2024 | $7,446 +1.4% | $720,800 +1.1% |
| 2023 | $7,346 +3.7% | $713,200 +3.7% |
| 2022 | $7,082 +6.8% | $687,600 +6.8% |
| 2021 | $6,631 +5.3% | $643,800 +4.9% |
| 2020 | $6,298 +5% | $613,800 +5% |
| 2019 | $6,000 +2.3% | $584,800 +0.3% |
| 2018 | $5,863 +9.1% | $582,800 +9.1% |
| 2017 | $5,372 +3.2% | $534,000 +1.7% |
| 2016 | $5,204 -2.7% | $525,100 -2.3% |
| 2015 | $5,350 +8.8% | $537,200 +8.8% |
| 2014 | $4,919 +2.8% | $493,900 +3.8% |
| 2013 | $4,788 +7.3% | $475,900 |
| 2012 | $4,461 +1.4% | -- |
| 2011 | $4,401 | -- |
| 2009 | -- | -- |
| 2008 | -- | -- |
| 2007 | -- | -- |
| 2006 | -- | -- |
| 2005 | -- | -- |
| 2004 | -- | -- |
| 2003 | -- | -- |
| 2002 | -- | -- |
| 2001 | -- | $183,400 |
Find assessor info on the county website
Neighborhood: Glencarlyn
Nearby homes
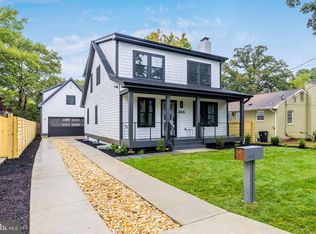
- $1,615,0005 bd4 ba3.1k sqft5505 5th St S, Arlington, VA 22204Sold
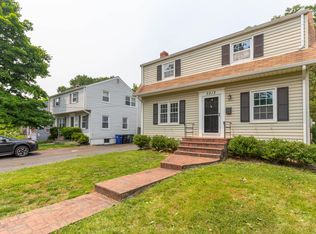
- $978,0005 bd4 ba2.2k sqft5513 5th St S, Arlington, VA 22204Off Market
- $896,9004 bd2 ba2.1k sqft414 S Illinois St, Arlington, VA 22204Off Market
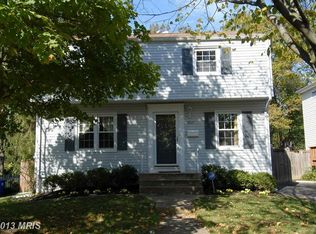
- $1,067,4004 bd3 ba2.1k sqft5517 5th St S, Arlington, VA 22204Off Market
- $1,723,3005 bd4 ba3.3k sqft408 S Illinois St, Arlington, VA 22204Off Market
- $1,316,3005 bd3 ba2.3k sqft5506 5th St S, Arlington, VA 22204Off Market
- $920,0005 bd4 ba2.2k sqft5508 4th St S, Arlington, VA 22204Sold
- $766,6003 bd2 ba1.3k sqft5521 5th St S, Arlington, VA 22204Off Market
Nearby schools
GreatSchools rating
- 1/10Carlin Springs Elementary SchoolGrades: PK-5Distance: 0.5 mi
- 5/10Kenmore Middle SchoolGrades: 6-8Distance: 0.5 mi
- 7/10Washington Liberty High SchoolGrades: 9-12Distance: 1.9 mi
Schools provided by the listing agent
- Elementary: Carlin Springs
- Middle: Kenmore
- High: Washington Lee
- District: Arlington County Public Schools
Source: Bright MLS. This data may not be complete. We recommend contacting the local school district to confirm school assignments for this home.
Get a cash offer in 3 minutes
Find out how much your home could sell for in as little as 3 minutes with a no-obligation cash offer.
Estimated market value
$934,300
Get a cash offer in 3 minutes
Find out how much your home could sell for in as little as 3 minutes with a no-obligation cash offer.
Estimated market value
$934,300
- Virginia
- Arlington County
- Arlington
- 22204
- Glencarlyn
- 5509 5th St S
