Skip main navigation
Off market
  • $556,900

    5509 90th Avenue Cir E, Parrish, FL 34219

    4beds
    2,272sqft
    SingleFamily
    Built in 2005
    0.46 Acres Lot
    $556,900 Zestimate®
    $245/sqft
    $3,604 Estimated rent

    Home value

    $556,900

    $523,000 - $590,000

    $3,604/mo

    Zestimate® history
    Loading
    Loading...

    Owner options

    List your home for rent

    $3,604/mo

    Rent Zestimate®

    Find your next renter with Zillow Rental Manager. Plus, with online applications, you can quickly screen prospective tenants – for free.

    Learn more

    $3,604/mo

    Rent Zestimate®

    Refinance and save

    $3,797/mo

    Est. payment

    Refinancing to a lower rate could help reduce your monthly payments and save thousands over the life of the loan.

    See today's rates

    $3,797/mo

    Est. payment

    Explore your selling options

    Work with a Zillow partner agent

    Leverage their expertise and Zillow's premium Showcase listings to get your home seen by more buyers.

    Get started

    List with your own agent

    Get your home in front of millions of buyers by listing it on Zillow.

    Learn how to do it

    Sell it yourself

    Take full control of how buyers see your home on Zillow by listing For Sale by Owner (FSBO).

    List your home

    What's special

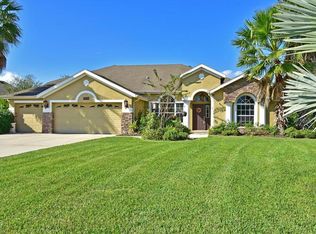
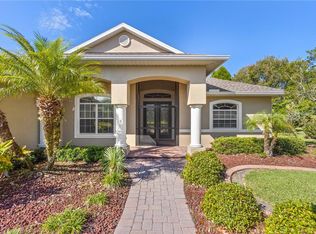
    This is the one! A stunning home w/ lots of WOWS, location, private pool & a gorgeous backyard. A recently renovated kitchen, pool & pool area. Gorgeous, gorgeous, gorgeous. When you enter the home & scan across the interior you will be pleased by the 2017 renovated kitchen w its trendy cabinets, huge counterop space for meal prep, dining & family chats. Plus,there's a spacious dining nook washed in natural light from the aquarium windows overlooking the pool area & lovely backyard. The bonus room adjacent to the living area invites your imagination for its best use. It's presently used for entertaining guests. The split plan places the 3 family bedrooms & 2 guest baths on the right side of the home. One guest bath has a exterior door that opens to the pool area, which is so convenient when nature calls. The Master suite is very inviting & roomy. It can easily handle a king size bed along w dressers & a small seating area. There are his & hers walk-in closets that can hold lots of "stuff". The Master bath has an inviting soaking tub w hydro jets & just enough ledge for candles, aroma therapy & de-stressing. The Master has a fully tiled walk in shower perfect for a quick rinse. There are two sinks which are split on each side of the bathroom. The commode is in its own water closet. The pool area is simply said, stunning. Pavers were recently added. Newer pool equipment. This home has been meticulously maintained & lovingly renovated. Ask to see it today, as tomorrow might be too late.

    This property is off market, which means it's not currently listed for sale or rent on Zillow. This may be different from what's available on other websites or public sources.
    Facts & features

    Interior

    Bedrooms & bathrooms
    • Bedrooms: 4
    • Bathrooms: 3
    • Full bathrooms: 3
    Heating
    • central
    Cooling
    • Central
    Appliances
    • Laundry: Inside, Laundry Room
    Features
    • Ceiling Fans(s), High Ceiling(s), Split Bedroom, Crown Molding, Walk-In Closet(s), Window Treatments, Open Floorplan, Stone Counters, Tray Ceiling(s), Coffered Ceiling(s)
    • Flooring: Tile, Carpet, Laminate
    • Windows: Window Treatments, Blinds
    • Has fireplace: No
    Interior area
    • Structure area source: Public Records
    • Total interior livable area: 2,272 sqft

    Property

    Parking
    • Parking features: Garage, Open
    Features
    • Levels: One
    • Patio & porch: Covered, Enclosed, Porch, Screened
    • Exterior features: Stone, Brick
    • Pool features: Heated, Screen Enclosure, In Ground, Gunite, Lighting
    Lot
    • Size: 0.46 Acres
    • Features: In County, Street Paved, Unincorporated, Level/Flat
    • Residential vegetation: Fruit Trees, Mature Landscaping, Trees/Landscaped, Oak Trees, Wooded
    Details
    • Additional parcels included: 0
    • Parcel number: 655233159
    • Zoning: PDR

    Construction

    Type & style
    • Home type: SingleFamily
    • Architectural style: Ranch
    Materials
    • masonry
    • Roof: Composition
    Condition
    • Completed
    • Year built: 2005

    Utilities & green energy

    • Sewer: Public Sewer
    • Water: Public
    • Utilities for property: Public, BB/HS Internet Available, Electricity Connected, Underground Utilities, Sprinkler Meter, Sewer Connected

    Community & HOA

    Community
    • Security: Smoke Detector(s)
    HOA
    • Has HOA: Yes
    • Services included: Private Road, Recreational Facilities, Manager
    • HOA fee: $52 monthly
    Location
    • Region: Parrish

    Financial & listing details

    • Price per square foot: $245/sqft
    • Tax assessed value: $454,313
    • Annual tax amount: $3,277

    Price history

    DateEventPrice
    12/4/2018Sold$349,000-3%$154/sqft
    Source: Public Record Report a problem
    10/7/2018Listed for sale$359,900+16.9%$158/sqft
    Source: BROCK REALTY INC. #T3135001 Report a problem
    9/8/2014Sold$308,000-5.2%$136/sqft
    Source: Public Record Report a problem
    7/8/2014Listed for sale$324,900+15.2%$143/sqft
    Source: Michael Saunders & Company - Licensed Real Estate Broker Report a problem
    2/25/2013Sold$282,000-4.1%$124/sqft
    Source: Public Record Report a problem
    12/14/2012Price change$294,000-1.7%$129/sqft
    Source: LESLIE WELLS REALTY, INC. #M5832040 Report a problem
    10/13/2012Price change$299,000-6.3%$132/sqft
    Source: LESLIE WELLS REALTY, INC. #M5832040 Report a problem
    9/27/2012Listed for sale$319,000+10%$140/sqft
    Source: LESLIE WELLS REALTY, INC. #M5832040 Report a problem
    9/9/2009Sold$290,000-18.1%$128/sqft
    Source: Public Record Report a problem
    10/7/2005Sold$354,000+392.4%$156/sqft
    Source: Public Record Report a problem
    11/29/2004Sold$71,900$32/sqft
    Source: Public Record Report a problem
    8/3/2004Sold$71,900$32/sqft
    Source: Public Record Report a problem

    Public tax history

    YearProperty taxesTax assessment
    2025$3,277 +6.5%$257,114 +2.9%
    2024$3,076 +1.5%$249,868 +3%
    2023$3,029 +2.9%$242,590 +3%
    2022$2,943 +0.1%$235,524 +3%
    2021$2,940 +1.1%$228,664 +1.4%
    2020$2,909 +1.7%$225,507 +2.3%
    2019$2,860 $220,437 -19.8%
    2018$2,860 -32.9%$274,886 +7.9%
    2017$4,263 +51.5%$254,821 -4.9%
    2016$2,815 $267,818 +7.4%
    2015$2,815 $249,316 +15.4%
    2014$2,815 -8.1%$215,977 +12.3%
    2013$3,063 +306151%$192,292 +1.9%
    2012$1 $188,660 -4.8%
    2011$1 $198,127 -1%
    2010-- $200,186 -13.7%
    2009$3,100 -20.4%$232,076 -15.7%
    2008$3,895 +4.8%$275,360 +3%
    2007$3,718 -0.4%$267,340 +6.9%
    2006$3,733 +240.6%$250,098 +290.8%
    2005$1,096 +215.3%$64,000 +220%
    2004$348 $20,000
    Find assessor info on the county website

    Neighborhood: 34219

    Nearby schools

    GreatSchools rating
    Schools provided by the listing agent
    • Elementary: Virgil Mills Elementary
    • Middle: Buffalo Creek Middle
    • High: Palmetto High

    Source: The MLS. This data may not be complete. We recommend contacting the local school district to confirm school assignments for this home.

    Get a cash offer in 3 minutes
    Find out how much your home could sell for in as little as 3 minutes with a no-obligation cash offer.
    Estimated market value
    $556,900
    Get a cash offer in 3 minutes
    Find out how much your home could sell for in as little as 3 minutes with a no-obligation cash offer.
    Estimated market value
    $556,900