Rarely available 4 bedroom home with 3-car garage in award-winning District 158 under $400k! As you enter, the volume ceiling opens as a warm greeting to this lovely home. Switchback staircase elongates the foyer & has a cozy nook for an entryway table & decor. Combo Living/Dining room is a functional use of space for today's lifestyle. Extra tall windows in both rooms let the light in to accentuate the large space. The Kitchen is open & adjacent to the Family room and also the Dining room for easy entertaining. Brand new Quartz counters & matching Quartz backsplash, deep Stainless sink & new plumbing fixtures compliment the sleek stainless steel appliances (all updated in 2023!). There is also space for a breakfast table and bayed window/sliding glass door to access the HUGE deck & backyard. The adjacent Family room features cozy fireplace & electronics nook. Around the corner, you'll find a powder room, access to the 3-car garage and separate laundry room! Upstairs, you'll notice the carpet needs replacing - sellers are offering a credit to the buyer so they can choose their own carpet! Four large bedrooms grace the upper level. Each room has ample closet space and wide windows for natural light. The primary bedroom features a MASSIVE walk-in closet and private bath. The luxury bath includes a soaking tub, separate shower, enclosed water closet and dual sink vanity! The full, unfinished basement awaits your ideas. Other updates & improvements include: ALL windows (2023); Roof (2014); High Efficiency HVAC (2018); H2O Heater (2020); Culligan Softner & Reverse Osmosis system (2020); Kitchen Updates (2023). This one is sure to go quick, so don't delay!
Closed
$407,000
5509 Alexandria Dr, Lake In The Hills, IL 60156
4beds
1,845sqft
Single Family Residence
Built in 1994
10,454 Square Feet Lot
$455,400 Zestimate®
$221/sqft
$3,050 Estimated rent
Home value
$455,400
$433,000 - $478,000
$3,050/mo
Zestimate® history
Owner options
List your home for rent
$3,050/mo
Rent Zestimate®
Find your next renter with Zillow Rental Manager. Plus, with online applications, you can quickly screen prospective tenants – for free.
$3,050/mo
Rent Zestimate®
Refinance and save
$2,983/mo
Est. payment
Refinancing to a lower rate could help reduce your monthly payments and save thousands over the life of the loan.
$2,983/mo
Est. payment
Explore your selling options
Work with a Zillow partner agent
Leverage their expertise and Zillow's premium Showcase listings to get your home seen by more buyers.
Get startedList with your own agent
Get your home in front of millions of buyers by listing it on Zillow.
Learn how to do itSell it yourself
Take full control of how buyers see your home on Zillow by listing For Sale by Owner (FSBO).
List your homeWhat's special
Zillow last checked:
Listing updated:
Listed by:
Hilda Jones, GRI,SFR 847-426-7510,
Baird & Warner Real Estate - Algonquin,
Jennifer Jones 224-622-3237,
Baird & Warner Real Estate - Algonquin
Bought with:
Diane Anderson
Baird & Warner Fox Valley - Geneva
Source: MRED as distributed by MLS GRID,MLS#: 11975310
Facts & features
Interior
Bedrooms & bathrooms
- Bedrooms: 4
- Bathrooms: 3
- Full bathrooms: 2
- 1/2 bathrooms: 1
Rooms
- Room types: No additional rooms
Primary bedroom
- Features: Flooring (Carpet), Window Treatments (All), Bathroom (Full)
- Level: Second
- Area: 195 Square Feet
- Dimensions: 15X13
Bedroom 2
- Features: Flooring (Carpet), Window Treatments (All)
- Level: Second
- Area: 110 Square Feet
- Dimensions: 10X11
Bedroom 3
- Features: Flooring (Carpet), Window Treatments (All)
- Level: Second
- Area: 110 Square Feet
- Dimensions: 10X11
Bedroom 4
- Features: Flooring (Carpet), Window Treatments (All)
- Level: Second
- Area: 100 Square Feet
- Dimensions: 10X10
Dining room
- Features: Flooring (Wood Laminate), Window Treatments (All)
- Level: Main
- Area: 120 Square Feet
- Dimensions: 10X12
Family room
- Features: Flooring (Wood Laminate), Window Treatments (All)
- Level: Main
- Area: 216 Square Feet
- Dimensions: 12X18
Kitchen
- Features: Kitchen (Eating Area-Breakfast Bar, Eating Area-Table Space, Pantry-Closet, SolidSurfaceCounter, Updated Kitchen), Flooring (Wood Laminate)
- Level: Main
- Area: 156 Square Feet
- Dimensions: 13X12
Laundry
- Features: Flooring (Vinyl)
- Level: Main
- Area: 48 Square Feet
- Dimensions: 6X8
Living room
- Features: Flooring (Wood Laminate), Window Treatments (All)
- Level: Main
- Area: 144 Square Feet
- Dimensions: 12X12
Heating
- Natural Gas, Forced Air
Cooling
- Central Air
Appliances
- Included: Range, Microwave, Dishwasher, Refrigerator, Washer, Dryer, Disposal, Stainless Steel Appliance(s), Water Purifier Owned, Water Softener, Humidifier, Gas Water Heater
- Laundry: In Unit
Features
- Cathedral Ceiling(s), Walk-In Closet(s), Open Floorplan, Replacement Windows
- Flooring: Laminate
- Windows: Replacement Windows, Screens
- Basement: Unfinished,Full
- Number of fireplaces: 1
- Fireplace features: Family Room
Interior area
- Total structure area: 2,802
- Total interior livable area: 1,845 sqft
Property
Parking
- Total spaces: 3
- Parking features: Asphalt, Garage Door Opener, On Site, Garage Owned, Attached, Garage
- Attached garage spaces: 3
- Has uncovered spaces: Yes
Accessibility
- Accessibility features: No Disability Access
Features
- Stories: 2
- Patio & porch: Deck
Lot
- Size: 10,454 Square Feet
- Dimensions: 61X118X90X118
- Features: Irregular Lot
Details
- Parcel number: 1826154021
- Special conditions: None
- Other equipment: Water-Softener Owned, TV-Cable, Ceiling Fan(s), Sump Pump
Construction
Type & style
- Home type: SingleFamily
- Architectural style: Traditional
- Property subtype: Single Family Residence
Materials
- Vinyl Siding
Condition
- New construction: No
- Year built: 1994
Details
- Builder model: CASCADE
Utilities & green energy
- Sewer: Public Sewer
- Water: Public
Community & HOA
Community
- Features: Curbs, Sidewalks, Street Paved
- Security: Carbon Monoxide Detector(s)
- Subdivision: Spring Lake Farms
HOA
- Services included: None
Location
- Region: Lake In The Hills
Financial & listing details
- Price per square foot: $221/sqft
- Tax assessed value: $357,558
- Annual tax amount: $7,675
- Date on market: 3/29/2024
- Listing terms: VA
- Ownership: Fee Simple
Price history
| Date | Event | Price |
|---|---|---|
| 3/29/2024 | Sold | $407,000+126.7%$221/sqft |
Source:  MRED as distributed by MLS GRID #11975310 Report a problem MRED as distributed by MLS GRID #11975310 Report a problem | ||
| 10/4/1994 | Sold | $179,500$97/sqft |
Source: Public Record Report a problem | ||
Public tax history
| Year | Property taxes | Tax assessment |
|---|---|---|
| 2024 | $2,342 -70.7% | $119,186 +11.3% |
| 2023 | $7,988 +4.1% | $107,066 +9.8% |
| 2022 | $7,676 +3.2% | $97,493 +6.2% |
| 2021 | $7,439 +1.4% | $91,818 +2.7% |
| 2020 | $7,339 | $89,369 +2.6% |
| 2019 | -- | $87,087 +8.1% |
| 2018 | $6,790 +2% | $80,593 +6.1% |
| 2017 | $6,657 -0.8% | $75,952 +5.2% |
| 2016 | $6,714 | $72,211 +3.4% |
| 2013 | $6,714 | $69,816 -8.2% |
| 2011 | -- | $76,061 +5.3% |
| 2010 | -- | $72,226 -21.2% |
| 2009 | -- | $91,700 |
| 2008 | -- | $91,700 +10.3% |
| 2006 | -- | $83,130 +4.8% |
| 2005 | $5,687 +1.5% | $79,300 +4.7% |
| 2004 | $5,603 +13.8% | $75,776 +9.4% |
| 2003 | $4,925 +2.9% | $69,257 +5.5% |
| 2002 | $4,785 +0.5% | $65,616 +3.7% |
| 2001 | $4,763 +5.5% | $63,281 +1.6% |
| 2000 | $4,516 | $62,266 |
Find assessor info on the county website
Neighborhood: 60156
Nearby homes
- $409,0003 bd3 ba2.2k sqft5513 Alexandria Dr, Lake In The Hills, IL 60156For Sale
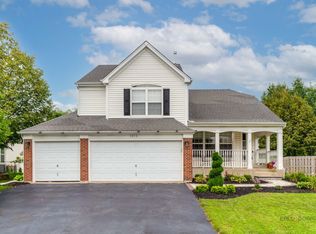
- $440,7003 bd3 ba2k sqft241 Terramere Ln, Lake In The Hills, IL 60156Off Market

- $415,0003 bd3 ba1.7k sqft251 Terramere Ln, Lake In The Hills, IL 60156Off Market
- $366,6003 bd2 ba1.4k sqft5514 Chantilly Cir, Lake In The Hills, IL 60156Off Market
- $437,9004 bd3 ba1.8k sqft5515 Alexandria Dr, Lake In The Hills, IL 60156Off Market
- $329,6002 bd2 ba1.2k sqft5512 Chantilly Cir, Lake In The Hills, IL 60156Off Market
- $420,9003 bd3 ba1.7k sqft261 Terramere Ln, Lake In The Hills, IL 60156Off Market
- $366,2003 bd2 ba1.5k sqft5516 Chantilly Cir, Lake In The Hills, IL 60156Off Market
Nearby schools
GreatSchools rating
- NAChesak Elementary SchoolGrades: K-2Distance: 1.1 mi
- 7/10Marlowe Middle SchoolGrades: 6-8Distance: 1.1 mi
- 8/10Huntley High SchoolGrades: 9-12Distance: 4 mi
Schools provided by the listing agent
- Middle: Marlowe Middle School
- High: Huntley High School
- District: 158
Source: MRED as distributed by MLS GRID. This data may not be complete. We recommend contacting the local school district to confirm school assignments for this home.
Get a cash offer in 3 minutes
Find out how much your home could sell for in as little as 3 minutes with a no-obligation cash offer.
Estimated market value
$455,400
Get a cash offer in 3 minutes
Find out how much your home could sell for in as little as 3 minutes with a no-obligation cash offer.
Estimated market value
$455,400
- Illinois
- McHenry County
- Lake in the Hills
- 60156
- 5509 Alexandria Dr
Nearby cities
Nearby zip codes
Other Lake in the Hills Topics
- Apartments for Rent in 60156
- Houses for Sale in 60156
- Houses for Rent in 60156
- 60156 Real Estate
- Lake in the Hills Condos
- Houses for Sale in Lake in the Hills
- Newest Listings in Lake in the Hills
- Lake in the Hills Home Values
- Lake in the Hills Real Estate Agents
- Lake in the Hills Refinance
- Lake in the Hills Mortgage Rates
