Skip main navigation
Pre-foreclosure
  • Est. $287,700

    5509 Arboga Rd, West Linda, CA 95961

    3beds
    1,032sqft
    SingleFamily
    Built in 1977
    7,522 Square Feet Lot
    $287,700 Zestimate®
    $279/sqft
    $-- HOA

    Overview

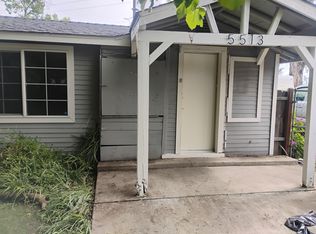
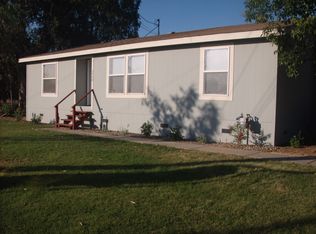
    Affordable 3 Bedroom, 1 Bath on Large Lot. Extra Wide Drive. Dual Pane Windows. Laminate Flooring. Covered Patio. Home Warranty Included.
    38 days
    |
    18
    |
    1
    |

      Facts & features

      Interior

      Bedrooms & bathrooms
      • Bedrooms: 3
      • Bathrooms: 1
      • Full bathrooms: 1
      Heating
      • Forced air, Gas
      Cooling
      • Wall
      Appliances
      • Included: Range / Oven, Refrigerator
      Features
      • Flooring: Laminate
      Interior area
      • Total interior livable area: 1,032 sqft

      Property

      Parking
      • Total spaces: 2
      • Parking features: Garage - Attached
      Features
      • Exterior features: Wood
      Lot
      • Size: 7,522 Square Feet
      Details
      • Parcel number: 021412017000

      Construction

      Type & style
      • Home type: SingleFamily
      Materials
      • Roof: Other
      Condition
      • Year built: 1977

      Utilities & green energy

      • Sewer: Public Sewer
      • Utilities for property: Natural Gas, All Public

      Community & HOA

      Community
      • Security: Smoke Detector, CO Alarm
      Location
      • Region: West Linda

      Financial & listing details

      • Price per square foot: $279/sqft
      • Tax assessed value: $189,423
      • Annual tax amount: $2,412

      Visit our professional directory to find a foreclosure specialist in your area that can help with your home search.

      Find a foreclosure agent

        Foreclosure details

        Estimated market value

        $287,700

        $268,000 - $305,000

        $1,989/mo

        Price history

        DateEventPrice
        3/29/2021Sold$175,000$170/sqft
        Source: MetroList Services of CA #202002874 Report a problem
        9/25/2020Pending sale$175,000$170/sqft
        Source: Intero Showcase #202002874 Report a problem
        9/25/2020Listed for sale$175,000+76.8%$170/sqft
        Source: Intero Showcase #202002874 Report a problem
        12/11/2008Listing removed$99,000-5.7%$96/sqft
        Source: Century 21 #200708541 Report a problem
        7/31/2008Sold$105,000+6.1%$102/sqft
        Source: Public Record Report a problem
        6/7/2008Price change$99,000-34%$96/sqft
        Source: Century 21 #200708541 Report a problem
        5/24/2008Listed for sale$149,900$145/sqft
        Source: Century 21 #200708541 Report a problem

        Public tax history

        YearProperty taxesTax assessment
        2025$2,412 +7.6%$189,423 +2%
        2024$2,241 +1.6%$185,710 +2%
        2023$2,207 +1.3%$182,070 +2%
        2022$2,178 +159.7%$178,500 +200.1%
        2021$838 +0.7%$59,471 +1%
        2020$833 +2%$58,863 +2%
        2019$816 +9.5%$57,710 +2%
        2018$745 +2.7%$56,580 +2%
        2017$725 +0.6%$55,472 +2%
        2016$721 +1.8%$54,385 +1.5%
        2015$709 +1.3%$53,569 +2%
        2014$700 $52,521 +0.5%
        2013-- $52,285 +2%
        2012-- $51,260 +2%
        2011-- $50,255 +0.8%
        2010-- $49,880 -0.2%
        2009-- $50,000 -65.8%
        2008-- $146,126 +2%
        2007-- $143,262 +2%
        2006-- $140,454 +2%
        2005-- $137,700 +2%
        2004-- $135,000 +81.7%
        2003-- $74,282 +2%
        2002-- $72,827 +2%
        2001-- $71,400
        Find assessor info on the county website

        Monthly payment

        Estimated monthly payment$1,822
        All calculations are estimates and provided by Zillow, Inc. for informational purposes only. Actual amounts may vary.
        HOA fees may include property taxes on listings classified as Co-Ops. Contact the listing agent and/or owner for fee details.
        See how much you could borrow to make a competitive offer.

        Climate risks

        Neighborhood: 95961

        Getting around

        10 / 100
        Car-Dependent
        56 / 100
        Bikeable

        Nearby schools

        GreatSchools rating
        Schools provided by the listing agent
        • Elementary: Marysville Joint
        • Middle: Marysville Joint
        • High: Marysville Joint
        • District: Yuba

        Source: The MLS. This data may not be complete. We recommend contacting the local school district to confirm school assignments for this home.

        Similar homes