VERY EARLY STAGES OF CONSTRUCTION- Available mid October... Welcome to your forever home! The Haven, by award-winning builder Foundation Homes, offers a perfect blend of traditional colonial and craftsman style elements. Step inside from the welcoming front porch into a lovely foyer, flanked by a private flex room with double doors and a spacious dining room leading to the gourmet kitchen. Equipped with high quality shaker-style, white soft close cabinets, stainless steel appliances, quartz countertops, and a large under-mount stainless sink, this kitchen makes cooking a delight, and the large island leaves plenty of room for eating and gathering. The seamless flow into the eating area, family room, and sun room is illuminated by an abundance of natural light from the oversized windows. The main level features 9-foot smooth ceilings and waterproof luxury vinyl tile, ideal for active families. Oak hardwood stairs lead to the second floor, where you'll find all bedrooms and a convenient laundry room. The owner's suite boasts 2 walk-in closets, a linen closet, and a gorgeous en suite bathroom with double vanities, a soaking tub, and a tile shower. The additional bedrooms provide ample closet space, and the study can easily be converted to the 4th bedroom (NTC). The unfinished basement offers plenty of storage for holiday and keepsake items, with the potential for future expansion. A 20 x 20 deck will overlook your back yard, providing the tranquility everyone desires. This beauty is in the sought after Wyndemere Lake Community in beautiful Lake Anna. Wyndemere has common areas with something for the whole family: basketball, tennis, boat ramp, and slips are available for lease at a very reasonable price. Enjoy being minutes to restaurants, wineries, breweries, grocery, ice cream, and more. Don't miss this chance at a great house in a great neighborhood. Make your dream of living the lake life a reality. Pictures are similar to the home under construction, but not exact. Exact selections are in Documents.
Sold for $580,000
$580,000
5509 Bazzanella Dr, Mineral, VA 23117
4beds
2,500sqft
Single Family Residence
Built in 2024
1.36 Acres Lot
$595,600 Zestimate®
$232/sqft
$3,719 Estimated rent
Home value
$595,600
$566,000 - $625,000
$3,719/mo
Zestimate® history
Owner options
List your home for rent
$3,719/mo
Rent Zestimate®
Find your next renter with Zillow Rental Manager. Plus, with online applications, you can quickly screen prospective tenants – for free.
$3,719/mo
Rent Zestimate®
Refinance and save
$3,944/mo
Est. payment
Refinancing to a lower rate could help reduce your monthly payments and save thousands over the life of the loan.
$3,944/mo
Est. payment
Explore your selling options
Work with a Zillow partner agent
Leverage their expertise and Zillow's premium Showcase listings to get your home seen by more buyers.
Get startedList with your own agent
Get your home in front of millions of buyers by listing it on Zillow.
Learn how to do itSell it yourself
Take full control of how buyers see your home on Zillow by listing For Sale by Owner (FSBO).
List your homeWhat's special
Zillow last checked:
Listing updated:
Listed by:
Emily Schroeder 540-288-7005,
MacDoc Property Management, LL
Bought with:
NON MLS USER MLS
NON MLS OFFICE
Source: CVRMLS,MLS#: 2419531 Originating MLS: Central Virginia Regional MLS
Originating MLS: Central Virginia Regional MLSFacts & features
Interior
Bedrooms & bathrooms
- Bedrooms: 4
- Bathrooms: 3
- Full bathrooms: 2
- 1/2 bathrooms: 1
Primary bedroom
- Level: Second
- Dimensions: 0 x 0
Bedroom 2
- Level: Second
- Dimensions: 0 x 0
Bedroom 3
- Level: Second
- Dimensions: 0 x 0
Additional room
- Level: Second
- Dimensions: 0 x 0
Dining room
- Level: First
- Dimensions: 0 x 0
Family room
- Level: First
- Dimensions: 0 x 0
Florida room
- Level: First
- Dimensions: 0 x 0
Foyer
- Level: First
- Dimensions: 0 x 0
Other
- Description: Tub & Shower
- Level: First
Half bath
- Level: Basement
Laundry
- Level: Second
- Dimensions: 0 x 0
Office
- Level: First
- Dimensions: 0 x 0
Heating
- Electric, Heat Pump
Cooling
- Central Air
Appliances
- Included: Built-In Oven, Dishwasher, Exhaust Fan, Electric Cooking, Electric Water Heater, Microwave, Refrigerator, Smooth Cooktop
- Laundry: Washer Hookup, Dryer Hookup
Features
- Ceiling Fan(s), Dining Area, Double Vanity, Fireplace, Granite Counters, High Ceilings, Kitchen Island, Main Level Primary, Pantry, Recessed Lighting, Solid Surface Counters, Walk-In Closet(s)
- Flooring: Ceramic Tile, Partially Carpeted, Vinyl
- Doors: Sliding Doors
- Windows: Screens
- Basement: Full,Unfinished,Sump Pump
- Attic: Access Only
- Has fireplace: Yes
- Fireplace features: Electric, Insert
Interior area
- Total interior livable area: 2,500 sqft
- Finished area above ground: 2,500
Property
Parking
- Total spaces: 2
- Parking features: Attached, Covered, Direct Access, Driveway, Garage, Oversized, Paved
- Attached garage spaces: 2
- Has uncovered spaces: Yes
Features
- Levels: Three Or More
- Stories: 3
- Patio & porch: Rear Porch, Front Porch, Deck, Porch
- Exterior features: Deck, Porch, Paved Driveway
- Pool features: None
- Waterfront features: Water Access
- Body of water: LAKE ANNA
Lot
- Size: 1.36 Acres
Details
- Parcel number: 68E5114
- Special conditions: Other
Construction
Type & style
- Home type: SingleFamily
- Architectural style: Colonial,Craftsman
- Property subtype: Single Family Residence
Materials
- Drywall, Frame, Vinyl Siding, Wood Siding
- Roof: Shingle
Condition
- New Construction,Under Construction
- New construction: Yes
- Year built: 2024
Utilities & green energy
- Sewer: Engineered Septic, Other
- Water: Well
Community & HOA
Community
- Features: Basketball Court, Boat Facilities, Common Grounds/Area, Lake, Park, Pond, Tennis Court(s)
- Security: Smoke Detector(s)
- Subdivision: None
HOA
- Has HOA: Yes
- Services included: Common Areas
- HOA fee: $575 annually
Location
- Region: Mineral
Financial & listing details
- Price per square foot: $232/sqft
- Tax assessed value: $35,000
- Annual tax amount: $258
- Date on market: 9/27/2025
- Ownership: Other
Price history
| Date | Event | Price |
|---|---|---|
| 8/1/2026 | Listing removed | $599,900$240/sqft |
Source:  Long & Foster Broker Feed #VASP2040052 Report a problem Long & Foster Broker Feed #VASP2040052 Report a problem | ||
| 5/15/2026 | Price change | $599,900-3.2%$240/sqft |
Source:  Bright MLS #VASP2040052 Report a problem Bright MLS #VASP2040052 Report a problem | ||
| 4/3/2026 | Listed for sale | $619,900-2.4%$248/sqft |
Source: Bright MLS #VASP2040052 Report a problem | ||
| 9/10/2025 | Listing removed | $635,000$254/sqft |
Source: Bright MLS #VASP2033752 Report a problem | ||
| 6/11/2025 | Listed for sale | $635,000+9.5%$254/sqft |
Source:  CVRMLS #2515569 Report a problem CVRMLS #2515569 Report a problem | ||
| 11/25/2024 | Sold | $580,000-1.7%$232/sqft |
Source: CVRMLS #2419531 Report a problem | ||
| 11/12/2024 | Pending sale | $589,900$236/sqft |
Source: CVRMLS #2419531 Report a problem | ||
| 11/6/2024 | Contingent | $589,900$236/sqft |
Source: Bright MLS #VASP2028172 Report a problem | ||
| 9/25/2024 | Price change | $589,900-1.7%$236/sqft |
Source: Bright MLS #VASP2028172 Report a problem | ||
| 9/6/2024 | Price change | $599,900-4.8%$240/sqft |
Source: Bright MLS #VASP2027694 Report a problem | ||
| 8/21/2024 | Price change | $629,900-1.6%$252/sqft |
Source: Bright MLS #VASP2027280 Report a problem | ||
| 7/3/2024 | Listed for sale | $639,900+782.6%$256/sqft |
Source: Bright MLS #VASP2026260 Report a problem | ||
| 1/31/2024 | Sold | $72,500+3.6%$29/sqft |
Source: Bright MLS #VASP2021618 Report a problem | ||
| 1/8/2024 | Pending sale | $70,000$28/sqft |
Source: Bright MLS #VASP2021618 Report a problem | ||
| 12/29/2023 | Listing removed | $70,000$28/sqft |
Source:  CAAR #VASP2021618 Report a problem CAAR #VASP2021618 Report a problem | ||
| 11/20/2023 | Listed for sale | $70,000+150%$28/sqft |
Source: Bright MLS #VASP2021618 Report a problem | ||
| 7/9/2019 | Sold | $28,000-29.8%$11/sqft |
Source: Public Record Report a problem | ||
| 1/18/2019 | Listing removed | $39,900$16/sqft |
Source: Lake Anna Island Realty, Inc. #1000093741 Report a problem | ||
| 10/30/2017 | Price change | $39,900-11.3%$16/sqft |
Source: Lake Anna Island Realty #1725626 Report a problem | ||
| 7/11/2017 | Listed for sale | $45,000-30.8%$18/sqft |
Source: Lake Anna Island Realty #1725626 Report a problem | ||
| 9/21/2005 | Sold | $65,000+54.8%$26/sqft |
Source: Public Record Report a problem | ||
| 10/26/2004 | Sold | $42,000$17/sqft |
Source: Public Record Report a problem | ||
Public tax history
| Year | Property taxes | Tax assessment |
|---|---|---|
| 2025 | $3,616 +1131% | $492,400 +1131% |
| 2024 | $294 +8.7% | $40,000 +14.3% |
| 2023 | $270 +4.6% | $35,000 |
| 2022 | $258 -8.9% | $35,000 |
| 2021 | $283 | $35,000 |
| 2020 | $283 -4.5% | $35,000 |
| 2019 | $297 +1.7% | $35,000 |
| 2018 | $292 -2% | $35,000 |
| 2017 | $298 | $35,000 |
| 2016 | -- | $35,000 |
| 2015 | -- | $35,000 |
| 2014 | -- | $35,000 -12.5% |
| 2013 | -- | $40,000 |
Find assessor info on the county website
Neighborhood: 23117
Nearby homes
- $590,9004 bd4 ba3k sqft5511 Bazzanella Dr, Mineral, VA 23117Off Market
- $479,6003 bd2 ba1.8k sqft5507 Bazzanella Dr, Mineral, VA 23117Off Market
- $446,6001.59 Acres5515 Bazzanella Dr, Mineral, VA 23117Off Market
- $474,5005 bd3 ba2.7k sqft5500 Bazzanella Dr, Mineral, VA 23117New Construction
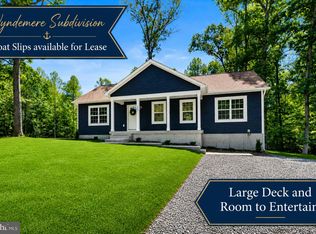
- $475,0003 bd2 ba1.6k sqft5223 Wyndemere Cir, Mineral, VA 23117Sold
- $467,1004 bd4 ba2k sqft5221 Wyndemere Cir, Mineral, VA 23117Off Market
- $568,2003 bd2 ba2.3k sqft5503 Bazzanella Dr, Mineral, VA 23117Off Market
- $564,3003 bd2 ba1.8k sqft5510 Bazzanella Dr, Mineral, VA 23117Off Market
Nearby schools
GreatSchools rating
- 3/10Livingston Elementary SchoolGrades: PK-5Distance: 7.3 mi
- 3/10Post Oak Middle SchoolGrades: 6-8Distance: 11.8 mi
- 4/10Spotsylvania High SchoolGrades: PK-12Distance: 12.2 mi
Schools provided by the listing agent
- Elementary: Livingston
- Middle: Post Oak
- High: Spotsylvania
Source: CVRMLS. This data may not be complete. We recommend contacting the local school district to confirm school assignments for this home.
Get a cash offer in 3 minutes
Find out how much your home could sell for in as little as 3 minutes with a no-obligation cash offer.
Estimated market value
$595,600
Get a cash offer in 3 minutes
Find out how much your home could sell for in as little as 3 minutes with a no-obligation cash offer.
Estimated market value
$595,600
- Virginia
- Spotsylvania County
- Mineral
- 23117
- 5509 Bazzanella Dr
Nearby cities
Nearby zip codes
Other Mineral Topics
