Skip main navigation
Sold
  • Price Unknown

    5509 Black Walnut, Bulverde, TX 78163

    4beds
    2,373sqft
    Single Family Residence
    Built in 2019
    6,534 Square Feet Lot
    $412,500 Zestimate®
    $--/sqft
    $2,782 Estimated rent

    Home value

    $412,500

    $380,000 - $446,000

    $2,782/mo

    Zestimate® history
    Loading
    Loading...

    Owner options

    List your home for rent

    $2,782/mo

    Rent Zestimate®

    Find your next renter with Zillow Rental Manager. Plus, with online applications, you can quickly screen prospective tenants – for free.

    Learn more

    $2,782/mo

    Rent Zestimate®

    Refinance and save

    $351/mo

    Est. payment

    Refinancing to a lower rate could help reduce your monthly payments and save thousands over the life of the loan.

    See today's rates

    $351/mo

    Est. payment

    Explore your selling options

    Work with a Zillow partner agent

    Leverage their expertise and Zillow's premium Showcase listings to get your home seen by more buyers.

    Get started

    List with your own agent

    Get your home in front of millions of buyers by listing it on Zillow.

    Learn how to do it

    Sell it yourself

    Take full control of how buyers see your home on Zillow by listing For Sale by Owner (FSBO).

    List your home

    What's special

    Side fencingBackyard oasisExtended covered patioDining areaFour bedroomsFamily roomAdditional seating area
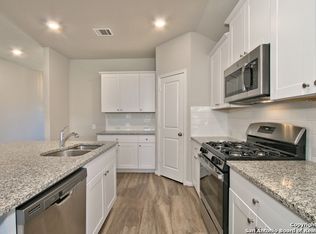
    Live luxuriously in the highly desired Hidden Trails Community! Privacy is built in here, with only one neighbor, it's on a corner lot with side fencing, and a beautiful stone wall as the backdrop. The open layout seamlessly connects the family room, expansive kitchen, and dining area. Step outside to the extended covered patio, and a large yard equipped with additional seating area to create your backyard oasis. This home caters to everyone's needs, boasting four bedrooms, three full baths, oversized laund

    Zillow last checked:

    Listing updated:

    Listed by:

    Meghan Pelley TREC #527085 (210) 232-3666,

    All City San Antonio Registered Series

    Source: LERA MLS,MLS#: 1831127MLS Logo

    Facts & features

    Interior

    Bedrooms & bathrooms
    • Bedrooms: 4
    • Bathrooms: 3
    • Full bathrooms: 3
    Primary bedroom
    • Features: Walk-In Closet(s), Ceiling Fan(s), Full Bath
    • Area: 357
    • Dimensions: 17 x 21
    Bedroom 2
    • Area: 108
    • Dimensions: 12 x 9
    Bedroom 3
    • Area: 120
    • Dimensions: 10 x 12
    Bedroom 4
    • Area: 90
    • Dimensions: 10 x 9
    Primary bathroom
    • Features: Shower Only, Double Vanity
    • Area: 99
    • Dimensions: 11 x 9
    Dining room
    • Area: 190
    • Dimensions: 19 x 10
    Kitchen
    • Area: 128
    • Dimensions: 8 x 16
    Living room
    • Area: 238
    • Dimensions: 14 x 17
    Heating
    • Central, Electric
    Cooling
    • Central Air
    Appliances
    • Laundry: Main Level, Laundry Room, Washer Hookup, Dryer Connection
    Features
    • One Living Area, Liv/Din Combo, Kitchen Island, Breakfast Bar, Pantry, Study/Library, Utility Room Inside, 1st Floor Lvl/No Steps, High Ceilings, Open Floorplan, High Speed Internet, Walk-In Closet(s), Ceiling Fan(s)
    • Flooring: Carpet, Ceramic Tile
    • Has basement: No
    • Has fireplace: No
    • Fireplace features: Not Applicable
    Interior area
    • Total structure area: 2,373
    • Total interior livable area: 2,373 sqft

    Property

    Parking
    • Total spaces: 2
    • Parking features: Two Car Garage, Attached
    • Attached garage spaces: 2
    Features
    • Levels: One
    • Stories: 1
    • Patio & porch: Covered
    • Exterior features: Rain Gutters
    • Pool features: None, Community
    • Fencing: Privacy,Stone/Masonry Fence
    Lot
    • Size: 6,534 Square Feet
    • Features: Corner Lot, Curbs, Sidewalks, Streetlights
    Details
    • Parcel number: 080801032900

    Construction

    Type & style
    • Home type: SingleFamily
    • Property subtype: Single Family Residence
    Materials
    • 4 Sides Masonry, Stone
    • Foundation: Slab
    • Roof: Composition
    Condition
    • Pre-Owned
    • New construction: No
    • Year built: 2019
    Details
    • Builder name: Lennar

    Utilities & green energy

    • Electric: CPS
    • Gas: CPS
    • Sewer: Canyon Lake, Sewer System
    • Water: Canyon Lake, Water System
    • Utilities for property: Cable Available

    Community & HOA

    Community
    • Features: Tennis Court(s), Clubhouse, Playground, Jogging Trails, Sports Court, Bike Trails, Basketball Court, Fishing
    • Subdivision: Hidden Trails
    HOA
    • Has HOA: Yes
    • HOA fee: $351 quarterly
    • HOA name: HIDDEN TRAILS COMMUNITY ASSOCIATION
    Location
    • Region: Bulverde

    Financial & listing details

    • Tax assessed value: $428,670
    • Annual tax amount: $11,385
    • Date on market: 12/27/2024
    • Cumulative days on market: 382 days
    • Listing terms: Conventional,FHA,VA Loan,Cash
    • Road surface type: Paved

    Price history

    DateEventPrice
    7/24/2025Sold--
    Source: LERA MLS #1831127 Report a problem
    7/12/2025Pending sale$440,000$185/sqft
    Source: LERA MLS #1831127 Report a problem
    6/30/2025Contingent$440,000$185/sqft
    Source: LERA MLS #1831127 Report a problem
    8/2/2024Price change$440,000-3.3%$185/sqft
    Source: LERA MLS #1782906 Report a problem
    6/10/2024Listed for sale$455,000+3.4%$192/sqft
    Source: LERA MLS #1782906 Report a problem
    12/10/2021Sold--
    Source: LERA MLS #1571652 Report a problem
    12/6/2021Pending sale$440,000$185/sqft
    Source: LERA MLS #1571652 Report a problem
    11/15/2021Contingent$440,000$185/sqft
    Source: LERA MLS #1571652 Report a problem
    11/13/2021Listed for sale$440,000$185/sqft
    Source: LERA MLS #1571652 Report a problem

    Public tax history

    YearProperty taxesTax assessment
    2025-- $428,670 +2.1%
    2024$7,555 -9.9%$419,940 -8.4%
    2023$8,384 -9.9%$458,600 +3.6%
    2022$9,306 +271.1%$442,520 +24.5%
    2021$2,508 -71.2%$355,530 +8.8%
    2020$8,715 $326,840
    Find assessor info on the county website

    Neighborhood: 78163

    Nearby schools

    GreatSchools rating
    Schools provided by the listing agent
    • Elementary: Johnson Ranch
    • Middle: Smithson Valley
    • High: Smithson Valley
    • District: Comal

    Source: LERA MLS. This data may not be complete. We recommend contacting the local school district to confirm school assignments for this home.

    Get a cash offer in 3 minutes
    Find out how much your home could sell for in as little as 3 minutes with a no-obligation cash offer.
    Estimated market value
    $412,500
    Get a cash offer in 3 minutes
    Find out how much your home could sell for in as little as 3 minutes with a no-obligation cash offer.
    Estimated market value
    $412,500