Welcome to 5509 Brookside Drive, a charming single-story home in the desirable Country Lakes community. This well-maintained property offers an open floor plan and a prime location, set on a wonderful lot that backs to a greenbelt with a serene pond view. Inside, you’ll find a spacious layout designed for both comfort and function. The kitchen features Corian countertops, stainless steel appliances, and plenty of storage, opening seamlessly to the living and dining areas—perfect for everyday living or hosting guests. Hardwood flooring adds warmth and character throughout the main spaces, while the spacious primary bedroom offers a private retreat. Enjoy peace of mind with practical updates, including an AC condenser replaced in 2018 and gutter guards installed for low-maintenance upkeep. Step outside to a large covered patio where you can relax, entertain, and take in the view of the greenbelt and pond—an ideal spot for enjoying crisp fall mornings or unwinding in the evenings. The Country Lakes community enhances your lifestyle with scenic walking trails, multiple ponds, and a refreshing community pool. Centrally located in Denton, you’ll have easy access to shopping, dining, and major commuter routes, making daily life convenient and connected. With its combination of thoughtful updates, inviting spaces, and a picturesque setting, this home is ready to welcome its next owner.
Sold
Price Unknown
5509 Brookside Dr, Argyle, TX 76226
3beds
1,706sqft
Single Family Residence
Built in 2005
5,837 Square Feet Lot
$339,200 Zestimate®
$--/sqft
$2,275 Estimated rent
Home value
$339,200
$319,000 - $360,000
$2,275/mo
Zestimate® history
Owner options
List your home for rent
$2,275/mo
Rent Zestimate®
Find your next renter with Zillow Rental Manager. Plus, with online applications, you can quickly screen prospective tenants – for free.
$2,275/mo
Rent Zestimate®
Refinance and save
$900/mo
Est. payment
Refinancing to a lower rate could help reduce your monthly payments and save thousands over the life of the loan.
$900/mo
Est. payment
Explore your selling options
Work with a Zillow partner agent
Leverage their expertise and Zillow's premium Showcase listings to get your home seen by more buyers.
Get startedList with your own agent
Get your home in front of millions of buyers by listing it on Zillow.
Learn how to do itSell it yourself
Take full control of how buyers see your home on Zillow by listing For Sale by Owner (FSBO).
List your homeWhat's special
Open floor planHardwood flooringLarge covered patioStainless steel appliancesCorian countertopsBacks to a greenbeltSerene pond view
Zillow last checked:
Listing updated:
Listed by:
Sean Parks 0534905 817-481-5882,
Ebby Halliday, REALTORS 817-481-5882
Bought with:
Erica Stauver
CENTURY 21 Judge Fite Co.
Source: NTREIS,MLS#: 21033002
Facts & features
Interior
Bedrooms & bathrooms
- Bedrooms: 3
- Bathrooms: 2
- Full bathrooms: 2
Primary bedroom
- Level: First
- Dimensions: 23 x 13
Bedroom
- Level: First
- Dimensions: 12 x 11
Bedroom
- Level: First
- Dimensions: 11 x 10
Breakfast room nook
- Level: First
- Dimensions: 10 x 8
Dining room
- Level: First
- Dimensions: 14 x 10
Kitchen
- Features: Built-in Features, Solid Surface Counters
- Level: First
- Dimensions: 16 x 10
Laundry
- Level: First
- Dimensions: 6 x 6
Living room
- Features: Fireplace
- Level: First
- Dimensions: 22 x 15
Heating
- Central, Natural Gas
Cooling
- Central Air
Appliances
- Included: Dishwasher, Electric Cooktop, Electric Oven, Disposal, Microwave
- Laundry: Dryer Hookup, Laundry in Utility Room
Features
- High Speed Internet, Open Floorplan, Pantry, Walk-In Closet(s)
- Flooring: Carpet, Ceramic Tile, Engineered Hardwood
- Has basement: No
- Number of fireplaces: 1
- Fireplace features: Gas Starter, Wood Burning
Interior area
- Total interior livable area: 1,706 sqft
Property
Parking
- Total spaces: 2
- Parking features: Garage Faces Front, Garage, Garage Door Opener
- Attached garage spaces: 2
Features
- Levels: One
- Stories: 1
- Patio & porch: Covered
- Pool features: None, Community
- Fencing: Wood,Wrought Iron
- Has view: Yes
- View description: Water
- Has water view: Yes
- Water view: Water
Lot
- Size: 5,837 Square Feet
- Features: Greenbelt, Landscaped, Subdivision
Details
- Parcel number: R249113
Construction
Type & style
- Home type: SingleFamily
- Architectural style: Traditional,Detached
- Property subtype: Single Family Residence
Materials
- Brick
- Foundation: Slab
- Roof: Composition
Condition
- Year built: 2005
Utilities & green energy
- Sewer: Public Sewer
- Water: Public
- Utilities for property: Sewer Available, Water Available
Community & HOA
Community
- Features: Playground, Pool, Trails/Paths
- Security: Prewired
- Subdivision: Country Lakes North
HOA
- Has HOA: Yes
- Services included: All Facilities, Association Management
- HOA fee: $900 annually
- HOA name: Insight Association Management
- HOA phone: 214-494-6002
Location
- Region: Argyle
Financial & listing details
- Tax assessed value: $347,928
- Annual tax amount: $6,883
- Date on market: 8/15/2025
- Cumulative days on market: 89 days
- Listing terms: Cash,Conventional,FHA,VA Loan
- Exclusions: None.
Price history
| Date | Event | Price |
|---|---|---|
| 11/12/2025 | Sold | -- |
Source: NTREIS #21033002 Report a problem | ||
| 10/7/2025 | Contingent | $344,900$202/sqft |
Source: NTREIS #21033002 Report a problem | ||
| 9/3/2025 | Price change | $344,900-2.8%$202/sqft |
Source: NTREIS #21033002 Report a problem | ||
| 8/15/2025 | Listed for sale | $355,000+129.2%$208/sqft |
Source: NTREIS #21033002 Report a problem | ||
| 12/10/2011 | Listing removed | $154,900$91/sqft |
Source: Coldwell Banker Residential Brokerage - #11651869 Report a problem | ||
| 10/19/2011 | Price change | $154,900-2%$91/sqft |
Source: Coldwell Banker Residential Brokerage - #11651869 Report a problem | ||
| 9/1/2011 | Listed for sale | $158,000$93/sqft |
Source: Coldwell Banker Residential Brokerage - #11651869 Report a problem | ||
Public tax history
| Year | Property taxes | Tax assessment |
|---|---|---|
| 2025 | $3,039 -25.5% | $347,928 -2.4% |
| 2024 | $4,081 -0.1% | $356,573 +5.9% |
| 2023 | $4,086 -24.2% | $336,730 +10% |
| 2022 | $5,387 -9.9% | $306,118 +10.6% |
| 2021 | $5,980 +15.2% | $276,717 +18.5% |
| 2020 | $5,189 -1.9% | $233,437 +0.9% |
| 2019 | $5,290 +1.3% | $231,454 +5.7% |
| 2018 | $5,223 +3.9% | $218,890 +5.2% |
| 2017 | $5,025 | $207,976 +2.3% |
| 2016 | $5,025 +26.3% | $203,290 +7.8% |
| 2015 | $3,979 | $188,617 +18.6% |
| 2014 | $3,979 | $159,032 +4.1% |
| 2013 | $3,979 | $152,796 +2.3% |
| 2012 | -- | $149,380 -1.4% |
| 2011 | -- | $151,554 +2% |
| 2010 | -- | $148,616 -3% |
| 2009 | -- | $153,214 +4.3% |
| 2007 | -- | $146,910 +3.8% |
| 2006 | $3,846 | $141,467 +630.7% |
| 2004 | -- | $19,361 |
| 2003 | -- | $19,361 |
Find assessor info on the county website
Neighborhood: Country Lakes Estates
Nearby homes
- $349,6003 bd3 ba2k sqft5513 Brookside Dr, Argyle, TX 76226Off Market

- $346,6003 bd2 ba2.4k sqft5505 Brookside Dr, Argyle, TX 76226Off Market
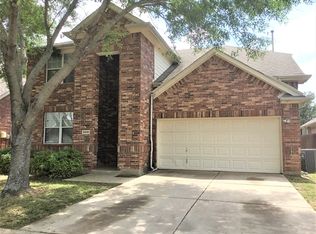
- $408,7004 bd2 ba2.5k sqft5501 Brookside Dr, Argyle, TX 76226Off Market
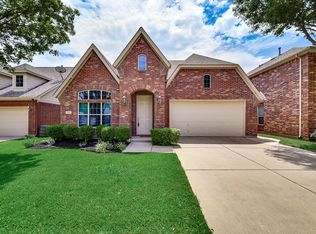
- $388,4003 bd3 ba2.4k sqft5517 Brookside Dr, Argyle, TX 76226Off Market

- $355,5003 bd2 ba1.7k sqft5421 Brookside Dr, Argyle, TX 76226Off Market
- $367,4003 bd2 ba2.2k sqft5512 Brookside Dr, Argyle, TX 76226Off Market
- $320,2003 bd2 ba1.5k sqft5508 Brookside Dr, Argyle, TX 76226Off Market
- $416,4003 bd2 ba2.6k sqft9709 Meadow Creek Dr, Argyle, TX 76226Off Market
Nearby schools
GreatSchools rating
- 9/10EP Rayzor Elementary SchoolGrades: PK-5Distance: 4.9 mi
- 9/10Harpool Middle SchoolGrades: 6-8Distance: 4 mi
- 7/10Guyer High SchoolGrades: 9-12Distance: 4.9 mi
Schools provided by the listing agent
- Elementary: EP Rayzor
- Middle: Tom Harpool
- High: Guyer
- District: Denton ISD
Source: NTREIS. This data may not be complete. We recommend contacting the local school district to confirm school assignments for this home.
Get a cash offer in 3 minutes
Find out how much your home could sell for in as little as 3 minutes with a no-obligation cash offer.
Estimated market value
$339,200
Get a cash offer in 3 minutes
Find out how much your home could sell for in as little as 3 minutes with a no-obligation cash offer.
Estimated market value
$339,200
- Texas
- Denton County
- Denton
- 76226
- Country Lakes Estates
- 5509 Brookside Dr
Nearby cities
Nearby neighborhoods
Nearby zip codes
Other Denton Topics
