This charming updated single-family home in Arlington, TX was built in 1994 and boasts 2 full bathrooms and 1 half bath. With a spacious finished area of 2,444 sq.ft. spread across 2 stories, this property sits on a generous lot size of 7,423 sq.ft. This home features a large master bedroom suite with large master bath and walk-in closet. There is also one other bedroom that is extra large. Besides having 4 bedrooms ,there is also a downstairs office. One of the best features of this home are its large beautiful picture windows that bring in a lot of light. This home is perfect for families or those looking for extra space, and offers plenty of room to relax and entertain.
Sold
Price Unknown
5509 Cavalry Post Dr, Arlington, TX 76017
4beds
2,444sqft
Single Family Residence
Built in 1994
7,405 Square Feet Lot
$-- Zestimate®
$--/sqft
$-- Estimated rent
Home value
Not available
Estimated sales range
Not available
Not available
Zestimate® history
Owner options
List your home for rent
Find your next renter with Zillow Rental Manager. Plus, with online applications, you can quickly screen prospective tenants – for free.
Refinance and save
Refinancing to a lower rate could help reduce your monthly payments and save thousands over the life of the loan.
Explore your selling options
Work with a Zillow partner agent
Leverage their expertise and Zillow's premium Showcase listings to get your home seen by more buyers.
Get startedList with your own agent
Get your home in front of millions of buyers by listing it on Zillow.
Learn how to do itSell it yourself
Take full control of how buyers see your home on Zillow by listing For Sale by Owner (FSBO).
List your homeWhat's special
Zillow last checked:
Listing updated:
Listed by:
Steve Russell 0644915 972-333-2023,
Davis Real Estate Services 972-333-2023
Bought with:
Non-Mls Member
NON MLS
Source: NTREIS,MLS#: 20741612
Facts & features
Interior
Bedrooms & bathrooms
- Bedrooms: 4
- Bathrooms: 3
- Full bathrooms: 2
- 1/2 bathrooms: 1
Primary bedroom
- Level: First
- Dimensions: 18 x 15
Bedroom
- Level: First
Bedroom
- Level: Second
Primary bathroom
- Features: Dual Sinks, En Suite Bathroom, Granite Counters, Garden Tub/Roman Tub, Linen Closet, Stone Counters, Separate Shower
- Level: First
- Dimensions: 13 x 10
Breakfast room nook
- Level: First
- Dimensions: 11 x 8
Dining room
- Level: First
- Dimensions: 12 x 11
Other
- Level: First
- Dimensions: 13 x 5
Half bath
- Level: First
- Dimensions: 5 x 5
Kitchen
- Features: Built-in Features, Granite Counters
- Level: First
- Dimensions: 17 x 12
Laundry
- Level: First
- Dimensions: 6 x 6
Living room
- Features: Fireplace
- Level: First
- Dimensions: 20 x 17
Office
- Level: First
- Dimensions: 12 x 10
Storage room
- Level: First
- Dimensions: 6 x 6
Heating
- Central, Electric, Fireplace(s), Natural Gas, Solar
Cooling
- Central Air, Ceiling Fan(s), Electric, Multi Units
Appliances
- Included: Convection Oven, Double Oven, Dryer, Dishwasher, Gas Cooktop, Disposal, Microwave, Tankless Water Heater, Vented Exhaust Fan, Washer
Features
- Chandelier, Decorative/Designer Lighting Fixtures, Double Vanity, Eat-in Kitchen, Granite Counters, High Speed Internet, Open Floorplan, Pantry, Vaulted Ceiling(s), Walk-In Closet(s)
- Flooring: Luxury Vinyl Plank, Tile
- Has basement: No
- Number of fireplaces: 1
- Fireplace features: Gas, Gas Log, Gas Starter, Living Room, Masonry, Stone
Interior area
- Total interior livable area: 2,444 sqft
Property
Parking
- Total spaces: 2
- Parking features: Concrete, Door-Multi, Garage Faces Front, Garage, Garage Door Opener, Inside Entrance, Kitchen Level, Lighted, Private, Storage, Workshop in Garage
- Attached garage spaces: 2
Features
- Levels: Two
- Stories: 2
- Patio & porch: Rear Porch, Patio, Covered
- Exterior features: Lighting, Private Yard, Rain Gutters
- Has private pool: Yes
- Pool features: Diving Board, Fenced, In Ground, Outdoor Pool, Pool, Private, Salt Water, Vinyl
- Fencing: Back Yard,Fenced,Gate,Privacy,Wood
- Has view: Yes
- View description: Park/Greenbelt
Lot
- Size: 7,405 Square Feet
- Features: Hardwood Trees, Landscaped, Sprinkler System
Details
- Parcel number: 05206588
Construction
Type & style
- Home type: SingleFamily
- Architectural style: Traditional,Detached
- Property subtype: Single Family Residence
Materials
- Brick
- Foundation: Slab
- Roof: Composition,Shingle
Condition
- Year built: 1994
Utilities & green energy
- Sewer: Public Sewer
- Water: Public
- Utilities for property: Cable Available, Electricity Connected, Natural Gas Available, Sewer Available, Separate Meters, Water Available
Community & HOA
Community
- Features: Sidewalks, Curbs
- Security: Carbon Monoxide Detector(s), Smoke Detector(s)
- Subdivision: Turf Club Estates Add
HOA
- Has HOA: No
Location
- Region: Arlington
Financial & listing details
- Tax assessed value: $240,870
- Annual tax amount: $6,742
- Date on market: 9/30/2024
- Cumulative days on market: 17 days
- Electric utility on property: Yes
- Road surface type: Asphalt
Price history
| Date | Event | Price |
|---|---|---|
| 11/15/2024 | Sold | -- |
Source: NTREIS #20741612 Report a problem | ||
| 10/18/2024 | Pending sale | $449,995$184/sqft |
Source: NTREIS #20741612 Report a problem | ||
| 9/30/2024 | Listed for sale | $449,995+124.1%$184/sqft |
Source: NTREIS #20741612 Report a problem | ||
| 4/25/2018 | Listing removed | $200,812-6.6%$82/sqft |
Source: Auction.com Report a problem | ||
| 4/18/2018 | Price change | -- |
Source: Auction.com Report a problem | ||
| 3/1/2018 | Listed for sale | $214,900$88/sqft |
Source: Owner Report a problem | ||
Public tax history
| Year | Property taxes | Tax assessment |
|---|---|---|
| 2018 | $5,980 +9.9% | $240,870 +10% |
| 2017 | $5,440 -5.9% | $218,973 -5.7% |
| 2016 | $5,781 +15.6% | $232,171 +6.9% |
| 2015 | $5,000 | $217,091 +11.6% |
| 2014 | $5,000 | $194,600 +6.4% |
| 2013 | -- | $182,900 +8.9% |
| 2012 | -- | $168,000 |
| 2011 | -- | $168,000 -8.3% |
| 2010 | -- | $183,200 -4.8% |
| 2009 | -- | $192,400 +7.1% |
| 2008 | -- | $179,700 -3% |
| 2007 | -- | $185,200 +9.7% |
| 2006 | -- | $168,800 |
| 2005 | -- | $168,800 |
| 2004 | -- | $168,800 |
| 2003 | -- | $168,800 +3.1% |
| 2002 | -- | $163,800 +3.5% |
| 2001 | -- | $158,200 -2.6% |
| 2000 | -- | $162,400 |
Find assessor info on the county website
Neighborhood: Southwest
Nearby homes
- $397,1004 bd2 ba2.4k sqft5509 Cavalry Post Dr, Arlington, TX 76017Off Market
- $82,9004 bd2 ba815 sqft5509 Cavalry Post Dr, Arlington, TX 76017Off Market
- $472,9005 bd3 ba2.7k sqft5507 Cavalry Post Dr, Arlington, TX 76017Off Market
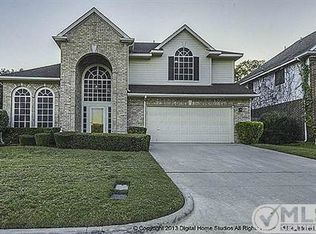
- $370,4004 bd2 ba2.3k sqft5511 Cavalry Post Dr, Arlington, TX 76017Off Market
- $432,0005 bd4 ba3.1k sqft5505 Cavalry Post Dr, Arlington, TX 76017Off Market
- $367,3003 bd3 ba2.2k sqft5515 Cavalry Post Dr, Arlington, TX 76017Off Market
- $312,7003 bd2 ba1.9k sqft2100 Belmont Park Dr, Arlington, TX 76017Off Market
- $390,9004 bd2 ba2.5k sqft5503 Cavalry Post Dr, Arlington, TX 76017Off Market
Nearby schools
GreatSchools rating
- 8/10Charlotte Anderson Elementary SchoolGrades: PK-4Distance: 0.2 mi
- 5/10T A Howard Middle SchoolGrades: 7-8Distance: 2.6 mi
- 5/10Summit High SchoolGrades: 9-12Distance: 2.9 mi
Schools provided by the listing agent
- Elementary: Anderson
- Middle: Howard
- High: Mansfield Frontier
- District: Mansfield ISD
Source: NTREIS. This data may not be complete. We recommend contacting the local school district to confirm school assignments for this home.
- Texas
- Tarrant County
- Arlington
- 76017
- Southwest
- 5509 Cavalry Post Dr
