From the moment you step through the front door, you'll be welcomed by an open floor plan, modern finishes, and a thoughtfully designed custom layout. This beautifully maintained 3-bedroom (with possibility to add a 4th), 3-bathroom home with an oversized 2-car garage sits on a desirable corner lot and is filled with natural light throughout. The main level features neutral tones, quartz countertops, and stylish finishes that create a warm and inviting atmosphere. Upstairs, you'll find a spacious master suite, a second bedroom, and a full bathroom. The light-filled basement offers a large family room, a third bedroom, and an additional full bathroom—perfect for guests or extra living space. Don't miss your chance to make this exceptional home yours. Schedule your showing today!
Sold for $432,000
$432,000
5509 Coal Bank Dr, Rapid City, SD 57701
3beds
2,184sqft
Site Built
Built in 2021
10,454 Square Feet Lot
$431,100 Zestimate®
$198/sqft
$2,676 Estimated rent
Home value
$431,100
$405,000 - $457,000
$2,676/mo
Zestimate® history
Owner options
List your home for rent
$2,676/mo
Rent Zestimate®
Find your next renter with Zillow Rental Manager. Plus, with online applications, you can quickly screen prospective tenants – for free.
$2,676/mo
Rent Zestimate®
Refinance and save
$2,190/mo
Est. payment
Refinancing to a lower rate could help reduce your monthly payments and save thousands over the life of the loan.
$2,190/mo
Est. payment
Explore your selling options
Work with a Zillow partner agent
Leverage their expertise and Zillow's premium Showcase listings to get your home seen by more buyers.
Get startedList with your own agent
Get your home in front of millions of buyers by listing it on Zillow.
Learn how to do itSell it yourself
Take full control of how buyers see your home on Zillow by listing For Sale by Owner (FSBO).
List your homeWhat's special
Large family roomCorner lotModern finishesOpen floor planCustom layoutNeutral tonesExtra living space
Zillow last checked:
Listing updated:
Listed by:
Cierra Vanderpol,
Black Hills SD Realty
Bought with:
Seth Malott
Century 21 Clearview Realty
Source: Mount Rushmore Area AOR,MLS#: 85604
Facts & features
Interior
Bedrooms & bathrooms
- Bedrooms: 3
- Bathrooms: 3
- Full bathrooms: 3
Primary bedroom
- Area: 192
- Dimensions: 16 x 12
Bedroom 2
- Area: 120
- Dimensions: 12 x 10
Bedroom 3
- Area: 165
- Dimensions: 15 x 11
Dining room
- Area: 108
- Dimensions: 12 x 9
Kitchen
- Dimensions: 12 x 9
Living room
- Area: 234
- Dimensions: 18 x 13
Heating
- Natural Gas, Forced Air
Cooling
- Refrig. C/Air
Appliances
- Included: Dishwasher, Disposal, Refrigerator, Electric Range Oven, Microwave, Washer, Dryer
- Laundry: Main Level
Features
- Vaulted Ceiling(s), Walk-In Closet(s)
- Flooring: Carpet, Vinyl, Laminate
- Windows: Vinyl, Window Coverings(Some)
- Basement: Full,Partially Finished,Sump Pit
- Number of fireplaces: 1
- Fireplace features: None
Interior area
- Total structure area: 2,184
- Total interior livable area: 2,184 sqft
Property
Parking
- Total spaces: 2
- Parking features: Two Car, Attached, Garage Door Opener
- Attached garage spaces: 2
Lot
- Size: 10,454 Square Feet
- Features: Corner Lot
Details
- Parcel number: 2014277002
Construction
Type & style
- Home type: SingleFamily
- Architectural style: Ranch
- Property subtype: Site Built
Materials
- Frame
- Roof: Composition
Condition
- Year built: 2021
Community & HOA
Community
- Security: Smoke Detector(s), Radon Mitigation Services
- Subdivision: Auburn Hills Subdivision
Location
- Region: Rapid City
Financial & listing details
- Price per square foot: $198/sqft
- Tax assessed value: $444,200
- Annual tax amount: $4,926
- Date on market: 8/8/2025
- Road surface type: Paved
Price history
| Date | Event | Price |
|---|---|---|
| 10/31/2025 | Sold | $432,000-4%$198/sqft |
Source:  Mount Rushmore Area AOR #85604 Report a problem Mount Rushmore Area AOR #85604 Report a problem | ||
| 9/15/2025 | Contingent | $449,900$206/sqft |
Source:  Black Hills AOR #175166 Report a problem Black Hills AOR #175166 Report a problem | ||
| 9/12/2025 | Price change | $449,900-2.7%$206/sqft |
Source: Mount Rushmore Area AOR #85604 Report a problem | ||
| 8/8/2025 | Listed for sale | $462,500$212/sqft |
Source: Black Hills AOR #175166 Report a problem | ||
Public tax history
| Year | Property taxes | Tax assessment |
|---|---|---|
| 2025 | $4,926 +5.8% | $444,200 0% |
| 2024 | $4,657 +27.9% | $444,400 +8.2% |
| 2023 | $3,642 +445.3% | $410,700 +38.4% |
| 2022 | $668 | $296,700 +634.4% |
| 2021 | -- | $40,400 |
Find assessor info on the county website
Neighborhood: 57701
Nearby homes
- $420,6002 bd2 ba1.4k sqft5519 Coal Bank Dr, Rapid City, SD 57701Off Market
- $416,9004 bd2 ba2.2k sqft5211 Misty Woods Ln, Rapid City, SD 57701Off Market

- $419,9004 bd3 ba2.1k sqft5520 Coal Bank Dr, Rapid City, SD 57701For Sale
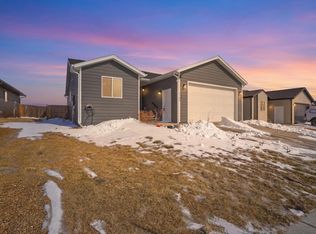
- $400,0003 bd3 ba2.1k sqft5220 Misty Woods Ln, Rapid City, SD 57701Sold

- $356,3002 bd2 ba1k sqft5228 Misty Woods Ln, Rapid City, SD 57701Off Market
- $56,5009,583 Square Feet5232 Bunker Dr, Rapid City, SD 57701Off Market
- $389,9002 bd2 ba1.1k sqft5222 Bunker Dr, Rapid City, SD 57701New Construction
- $62,5009,147.6 Square Feet1042 Cobalt Dr, Rapid City, SD 57701Lot/Land
Nearby schools
GreatSchools rating
- 1/10Knollwood Heights Elementary - 08Grades: K-5Distance: 2.8 mi
- 2/10North Middle School - 35Grades: 6-8Distance: 2.7 mi
- 2/10Central High School - 41Grades: 9-12Distance: 3.3 mi


Get pre-qualified for a loan
At Zillow Home Loans, we can pre-qualify you in as little as 5 minutes with no impact to your credit score.An equal housing lender. NMLS #10287.
- South Dakota
- Pennington County
- Rapid City
- 57701
- 5509 Coal Bank Dr
Nearby cities
Nearby neighborhoods
Nearby zip codes
Other Rapid City Topics
