RUSH TO SEE THIS OPEN CONCEPT, SINGLE STORY ON A GREENBELT WITH A VIEW! This lovely Pulte home in a coveted community in north Schertz is ideal for those who want privacy and a stunning backyard vista. Wind through the wide streets of Fairhaven and marvel at how quiet it is while being so convenient to the I-35 corridor. This ranch style brick home charms with dazzling curb appeal with its level driveway, sweeping lawn and mature oak in the front yard. Through the front door, be greeted by a welcoming foyer perfect for displaying art while setting the stage for an elegant home. This space ushers you into the open living and dining rooms with a centerpiece, large kitchen, overlooking the dramatic greenbelt that falls away, revealing a gasp worthy view of the hills beyond. All of this invites entertaining, of course, with a dining room featuring a crystal chandelier tucked off to the side but still featuring that view! The kitchen with miles of counter top and a breakfast bar in addition to a dedicated breakfast nook offers so much room for a coffee nook, wine bar and cooking for the biggest of parties! A nearly new, modern refrigerator makes that one less thing to have to buy. The living room is huge and nearly square, with good wall space, allowing you to easily imagine setting up your many pieces of furniture in multiple ways and wired for surround sound! The primary suite, privately set at the back of the house, also shares the incredible view of forest and hills from its wall of windows. Plan on fitting in more than a bedroom suite in this large room -- how about a sitting nook, office corner or workout station? The attached ensuite bath is nothing short of luxurious with separate shower, soaking tub, natural light from a high window, double vanity with extra counter space, water closet and a walk-in closet you have to see to believe. The backyard features not only the incredible view, but a porch, perched high to catch a breeze, that is partly covered and runs the width of the home! Brilliant planning leads to an expansive flagstone second patio at yard level for barbequeing and sitting area. All these amenities are arranged beautifully for those who enjoy the outdoors with a drink in hand while still leaving plenty of lawn for gardening, pets and play with the biggest attraction being, again, this rare and relaxing view. Back inside, head to the front of the home where you will find the secondary bedroom wing with a shared, large bath with tub/shower combo and two generously sized bedrooms, one with a lovely view of the front lawn. Across the foyer find the utility room with extra space so as to not feel cramped, already outfitted with a washer and dryer (more cost savings). From here access the attached, two-car garage, offering plenty of floor space for your outdoor toys, pull down attic storage for more and a work area in addition to space for vehicle storage. A new HVAC system is an expensive perk to be appreciated in the hot summer months. The sprinkler system will keep the lush lawn green year round. Talk about location --this beauty is close enough to walk to the community amenities including the swimming pool and playground. Don't overlook Fairhaven's wide streets and good sidewalks with plenty of topography to get the heart rate up for your outdoor workouts! Coveted UCISC Schools and the friendly city of Schertz make this a comfortable choice for so many buyers. Easy commutes to RAFB, New Braunfels and anywhere off 1-35! Don't wait to see this one!
Sold
Price Unknown
5509 COLUMBIA DR, Schertz, TX 78108
3beds
1,745sqft
Single Family Residence
Built in 2008
7,927 Square Feet Lot
$-- Zestimate®
$--/sqft
$1,808 Estimated rent
Home value
Not available
Estimated sales range
Not available
$1,808/mo
Zestimate® history
Owner options
List your home for rent
$1,808/mo
Rent Zestimate®
Find your next renter with Zillow Rental Manager. Plus, with online applications, you can quickly screen prospective tenants – for free.
$1,808/mo
Rent Zestimate®
Refinance and save
$115/mo
Est. payment
Refinancing to a lower rate could help reduce your monthly payments and save thousands over the life of the loan.
$115/mo
Est. payment
Explore your selling options
Work with a Zillow partner agent
Leverage their expertise and Zillow's premium Showcase listings to get your home seen by more buyers.
Get startedList with your own agent
Get your home in front of millions of buyers by listing it on Zillow.
Learn how to do itSell it yourself
Take full control of how buyers see your home on Zillow by listing For Sale by Owner (FSBO).
List your homeWhat's special
Zillow last checked:
Listing updated:
Listed by:
Linda Zimmerhanzel TREC #629948 (210) 392-8088,
Zest Realty
Source: LERA MLS,MLS#: 1797665
Facts & features
Interior
Bedrooms & bathrooms
- Bedrooms: 3
- Bathrooms: 2
- Full bathrooms: 2
Primary bedroom
- Features: Split, Walk-In Closet(s), Ceiling Fan(s), Full Bath
- Area: 238
- Dimensions: 17 x 14
Bedroom 2
- Area: 110
- Dimensions: 11 x 10
Bedroom 3
- Area: 110
- Dimensions: 11 x 10
Primary bathroom
- Features: Tub/Shower Separate, Double Vanity, Soaking Tub
- Area: 120
- Dimensions: 12 x 10
Dining room
- Area: 99
- Dimensions: 11 x 9
Kitchen
- Area: 156
- Dimensions: 13 x 12
Living room
- Area: 255
- Dimensions: 17 x 15
Heating
- Central, Electric
Cooling
- Central Air
Appliances
- Included: Washer, Dryer, Range, Refrigerator, Disposal, Dishwasher, Electric Water Heater, Electric Cooktop
- Laundry: Main Level, Laundry Room, Washer Hookup, Dryer Connection
Features
- One Living Area, Separate Dining Room, Eat-in Kitchen, Two Eating Areas, Breakfast Bar, Utility Room Inside, 1st Floor Lvl/No Steps, Open Floorplan, High Speed Internet, All Bedrooms Downstairs, Walk-In Closet(s), Ceiling Fan(s), Chandelier
- Flooring: Carpet, Ceramic Tile
- Windows: Window Coverings
- Has basement: No
- Has fireplace: No
- Fireplace features: Not Applicable
Interior area
- Total structure area: 1,745
- Total interior livable area: 1,745 sqft
Property
Parking
- Total spaces: 2
- Parking features: Two Car Garage, Attached, Garage Door Opener
- Attached garage spaces: 2
Accessibility
- Accessibility features: Entry Slope less than 1 foot, Low Pile Carpet, No Steps Down, Level Drive, No Stairs, First Floor Bath, Full Bath/Bed on 1st Flr, First Floor Bedroom, Stall Shower
Features
- Levels: One
- Stories: 1
- Patio & porch: Patio, Covered, Deck
- Pool features: None, Community
- Fencing: Privacy
- Has view: Yes
- View description: City
Lot
- Size: 7,927 Square Feet
- Features: Greenbelt, Sloped, Level, Curbs, Street Gutters, Sidewalks, Fire Hydrant w/in 500'
- Residential vegetation: Mature Trees, Mature Trees (ext feat)
Details
- Parcel number: 1G0955202605300000
Construction
Type & style
- Home type: SingleFamily
- Architectural style: Ranch
- Property subtype: Single Family Residence
Materials
- Brick, 4 Sides Masonry, Siding, Fiber Cement
- Foundation: Slab
- Roof: Composition
Condition
- Pre-Owned
- New construction: No
- Year built: 2008
Details
- Builder name: Pulte
Utilities & green energy
- Electric: GVEC
- Sewer: CITY
- Water: CITY, Water System
- Utilities for property: Cable Available, City Garbage service
Community & HOA
Community
- Features: Clubhouse, Playground
- Subdivision: Fairhaven
HOA
- Has HOA: Yes
- HOA fee: $115 quarterly
- HOA name: FAIRHAVEN HOA
Location
- Region: Cibolo
Financial & listing details
- Tax assessed value: $166,276
- Annual tax amount: $5,381
- Date on market: 9/11/2025
- Cumulative days on market: 64 days
- Listing terms: Conventional,FHA,VA Loan,TX Vet,Cash
- Road surface type: Paved
Price history
| Date | Event | Price |
|---|---|---|
| 2/18/2026 | Listing removed | $1,750$1/sqft |
Source: LERA MLS #1929094 Report a problem | ||
| 2/3/2026 | Price change | $1,750-2.8%$1/sqft |
Source: LERA MLS #1929094 Report a problem | ||
| 12/17/2025 | Listed for rent | $1,800$1/sqft |
Source: LERA MLS #1929094 Report a problem | ||
| 10/18/2024 | Sold | -- |
Source:  LERA MLS #1797665 Report a problem LERA MLS #1797665 Report a problem | ||
| 9/24/2024 | Contingent | $285,000$163/sqft |
Source: LERA MLS #1797665 Report a problem | ||
| 8/1/2024 | Listed for sale | $285,000$163/sqft |
Source: LERA MLS #1797665 Report a problem | ||
Public tax history
| Year | Property taxes | Tax assessment |
|---|---|---|
| 2015 | $3,721 +9.7% | $166,276 +6.4% |
| 2014 | $3,391 -0.2% | $156,245 +10% |
| 2013 | $3,396 +1.7% | $142,041 -1.2% |
| 2012 | $3,338 +4.7% | $143,704 -1.3% |
| 2011 | $3,189 +1.8% | $145,640 +4.3% |
| 2010 | $3,132 | $139,611 |
Find assessor info on the county website
Neighborhood: 78108
Nearby homes
- $213,1804 bd2 ba2.4k sqft5517 Columbia Dr, Cibolo, TX 78108Off Market
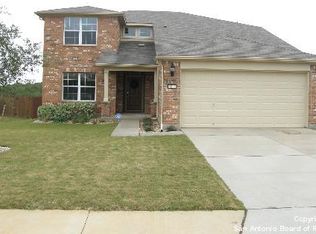
- $--4 bd3 ba2.4k sqft5508 Columbia Dr, Schertz, TX 78108Sold
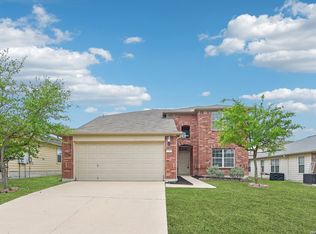
- $238,1003 bd2 ba1.7k sqft5504 Columbia Dr, Schertz, TX 78108Off Market
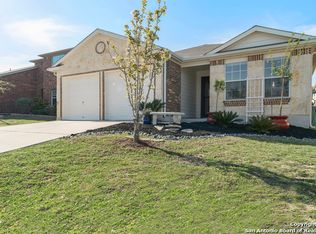
- $256,0003 bd2 ba1.7k sqft5504 Columbia Dr, Cibolo, TX 78108Off Market

- $166,2003 bd2 ba1.7k sqft5520 Columbia Dr, Schertz, TX 78108Off Market
- $268,5003 bd2 ba1.8k sqft5509 Columbia Dr, Cibolo, TX 78108Off Market
- $285,9004 bd3 ba2.2k sqft5500 Columbia Dr, Schertz, TX 78108Off Market
- $255,5003 bd2 ba1.9k sqft5512 Columbia Dr, Schertz, TX 78108Off Market
Nearby schools
GreatSchools rating
- 6/10John A Sippel Elementary SchoolGrades: PK-4Distance: 1.4 mi
- 6/10Dobie Junior High SchoolGrades: 7-8Distance: 4.2 mi
- 7/10Byron P Steele II High SchoolGrades: 9-12Distance: 3.3 mi
Schools provided by the listing agent
- High: Steele
- District: Schertz-Cibolo-Universal City Isd
Source: LERA MLS. This data may not be complete. We recommend contacting the local school district to confirm school assignments for this home.
- Texas
- Guadalupe County
- Schertz
- 78108
- 5509 COLUMBIA DR
Nearby cities
Nearby zip codes
Other Schertz Topics
