Immaculate One-Owner Home with Open Layout and Modern Touches!
Step into this super clean, well-maintained brick home featuring 4 spacious bedrooms plus an office, 2 full baths, and a 2-car garage. Built in 2014 and lovingly cared for by its original owner, this home offers a bright, open-concept floor plan perfect for everyday living and entertaining. The kitchen shines with a large island (complete with sink), abundant cabinetry, and a stylish backsplash—flowing seamlessly into the inviting living area.
Enjoy the convenience of a separate laundry room just off the garage, and retreat to the roomy primary suite with dual sinks, a walk-in closet, and plenty of space to relax. The backyard is generously sized, offering room to play, garden, or entertain.
Ideally located near schools, shopping, and major highways—this one is move-in ready and waiting for you to call it home
Sold
Price Unknown
5509 Creek Hill Ln, Fort Worth, TX 76179
4beds
1,861sqft
Single Family Residence
Built in 2014
7,501 Square Feet Lot
$-- Zestimate®
$--/sqft
$2,107 Estimated rent
Home value
Not available
Estimated sales range
Not available
$2,107/mo
Zestimate® history
Owner options
List your home for rent
$2,107/mo
Rent Zestimate®
Find your next renter with Zillow Rental Manager. Plus, with online applications, you can quickly screen prospective tenants – for free.
$2,107/mo
Rent Zestimate®
Refinance and save
$145/mo
Est. payment
Refinancing to a lower rate could help reduce your monthly payments and save thousands over the life of the loan.
$145/mo
Est. payment
Explore your selling options
Work with a Zillow partner agent
Leverage their expertise and Zillow's premium Showcase listings to get your home seen by more buyers.
Get startedList with your own agent
Get your home in front of millions of buyers by listing it on Zillow.
Learn how to do itSell it yourself
Take full control of how buyers see your home on Zillow by listing For Sale by Owner (FSBO).
List your homeWhat's special
Stylish backsplashBrick homeOpen-concept floor planWalk-in closetSeparate laundry roomLarge islandDual sinks
Zillow last checked:
Listing updated:
Listed by:
Jon Baker 0506284 817-770-0725,
NextHome Integrity Group 817-770-0725
Bought with:
Andre Kocher
Keller Williams Realty-FM
Source: NTREIS,MLS#: 21004045
Facts & features
Interior
Bedrooms & bathrooms
- Bedrooms: 4
- Bathrooms: 2
- Full bathrooms: 2
Primary bedroom
- Features: Ceiling Fan(s), Dual Sinks, Separate Shower, Walk-In Closet(s)
- Level: First
- Dimensions: 15 x 15
Living room
- Features: Ceiling Fan(s)
- Level: First
- Dimensions: 19 x 15
Heating
- Central, Electric
Cooling
- Central Air, Ceiling Fan(s), Electric
Appliances
- Included: Dishwasher, Electric Range, Disposal
- Laundry: Washer Hookup, Electric Dryer Hookup, Laundry in Utility Room
Features
- High Speed Internet, Kitchen Island, Cable TV, Walk-In Closet(s)
- Flooring: Carpet, Ceramic Tile
- Has basement: No
- Has fireplace: No
Interior area
- Total interior livable area: 1,861 sqft
Property
Parking
- Total spaces: 2
- Parking features: Garage Faces Front
- Attached garage spaces: 2
Features
- Levels: One
- Stories: 1
- Pool features: None
- Fencing: Wood
Lot
- Size: 7,501 Square Feet
- Dimensions: 150 x 50
- Features: Back Yard, Lawn, Landscaped, Few Trees
Details
- Parcel number: N/A
Construction
Type & style
- Home type: SingleFamily
- Architectural style: Traditional,Detached
- Property subtype: Single Family Residence
Materials
- Brick
- Foundation: Slab
- Roof: Composition
Condition
- Year built: 2014
Utilities & green energy
- Sewer: Public Sewer
- Water: Public
- Utilities for property: Sewer Available, Water Available, Cable Available
Community & HOA
Community
- Subdivision: Parkview Hills
HOA
- Has HOA: Yes
- Services included: Association Management
- HOA fee: $145 annually
- HOA name: First Service Management
- HOA phone: 214-871-9700
Location
- Region: Fort Worth
Financial & listing details
- Tax assessed value: $229,343
- Date on market: 7/17/2025
- Cumulative days on market: 33 days
- Listing terms: Cash,Conventional,FHA,VA Loan
Price history
| Date | Event | Price |
|---|---|---|
| 9/19/2025 | Sold | -- |
Source: NTREIS #21004045 Report a problem | ||
| 8/20/2025 | Pending sale | $299,900$161/sqft |
Source:  NextHome #21004045 Report a problem NextHome #21004045 Report a problem | ||
| 8/20/2025 | Contingent | $299,900$161/sqft |
Source: NTREIS #21004045 Report a problem | ||
| 8/4/2025 | Price change | $299,900-6.3%$161/sqft |
Source: NTREIS #21004045 Report a problem | ||
| 7/28/2025 | Price change | $319,900-3%$172/sqft |
Source: NTREIS #21004045 Report a problem | ||
| 7/17/2025 | Listed for sale | $329,900+107.8%$177/sqft |
Source: NTREIS #21004045 Report a problem | ||
| 10/28/2014 | Sold | -- |
Source: Agent Provided Report a problem | ||
| 7/18/2014 | Price change | $158,775-3.6%$85/sqft |
Source: HomesUSA #12151075 Report a problem | ||
| 5/31/2014 | Listed for sale | $164,775$89/sqft |
Source: HomesUSA #12151075 Report a problem | ||
Public tax history
| Year | Property taxes | Tax assessment |
|---|---|---|
| 2019 | -- | $229,343 +25.9% |
| 2017 | $4,736 +4.9% | $182,136 +6.1% |
| 2016 | $4,516 +1009.2% | $171,714 +9.4% |
| 2015 | $407 | $156,973 +1078.5% |
| 2014 | $407 | $13,320 -44.7% |
| 2013 | -- | $24,100 +37.7% |
| 2012 | -- | $17,500 |
| 2011 | -- | $17,500 |
| 2010 | -- | $17,500 -27.4% |
| 2009 | -- | $24,100 +24% |
| 2008 | -- | $19,440 |
| 2007 | -- | $19,440 |
Find assessor info on the county website
Neighborhood: Parkview Hills
Nearby homes
- $279,6004 bd2 ba1.7k sqft5505 Creek Hill Ln, Fort Worth, TX 76179Off Market

- $257,6003 bd2 ba1.5k sqft5513 Creek Hill Ln, Fort Worth, TX 76179Off Market
- $287,6003 bd2 ba1.9k sqft5501 Creek Hill Ln, Fort Worth, TX 76179Off Market
- $289,3003 bd2 ba1.7k sqft5517 Creek Hill Ln, Fort Worth, TX 76179Off Market
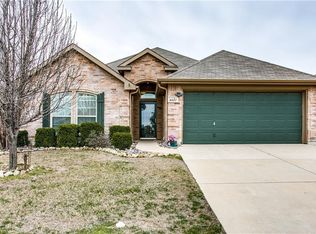
- $312,100-- bd-- ba1.8k sqft5512 Brentlawn Dr, Fort Worth, TX 76179Off Market
- $329,300-- bd-- ba2.2k sqft5508 Brentlawn Dr, Fort Worth, TX 76179Off Market
- $324,300-- bd-- ba2k sqft5516 Brentlawn Dr, Fort Worth, TX 76179Off Market
- $292,7003 bd2 ba1.6k sqft5504 Brentlawn Dr, Fort Worth, TX 76179Off Market
Nearby schools
GreatSchools rating
- 5/10Elkins Elementary SchoolGrades: PK-5Distance: 0.4 mi
- 7/10Creekview Middle SchoolGrades: 6-8Distance: 0.2 mi
- 6/10Boswell High SchoolGrades: 9-12Distance: 1.4 mi
Schools provided by the listing agent
- Elementary: Elkins
- Middle: Creekview
- High: Boswell
- District: Eagle MT-Saginaw ISD
Source: NTREIS. This data may not be complete. We recommend contacting the local school district to confirm school assignments for this home.
- Texas
- Tarrant County
- Fort Worth
- 76179
- Parkview Hills
- 5509 Creek Hill Ln
Nearby cities
Nearby neighborhoods
Nearby zip codes
Other Fort Worth Topics
