Welcome to this beautiful Cape Cod-style home in desirable Conifer Estates, offering 4 bedrooms, 3 baths and a finished lower-level flex room with potential for a 5th bedroom. From the inviting, spacious covered front porch and three-car attached garage to the soaring ceilings and magnificent backyard setting, this home offers an impressive combination of space, character and functionality. Step inside to a dramatic two-story foyer with an open staircase and abundant natural light. Just off the entry, the welcoming dining room features plank style flooring and a beautiful bay of windows, creating an inviting setting for holidays and gatherings. The heart of the home is the spacious kitchen featuring granite countertops, stainless-steel appliances, abundant cabinetry, pantry and a large center island with seating. The adjoining dinette area provides plenty of room for casual dining and flows naturally into both the great room and inviting four-season room, creating an easy connection between the home?s main gathering spaces. The impressive great room is truly a standout, featuring ,Outdoor living is truly a highlight of this property. The large deck, accessible from both the great room and four-season room, provides plenty of space for outdoor dining, entertaining or simply relaxing while overlooking the magnificent, secluded backyard surrounded by mature trees and beautiful landscaping. A dedicated firepit area provides the perfect gathering spot for summer nights and crisp Wisconsin evenings, while a storage shed adds even more convenience. With its spacious covered front porch, three-car garage, four-season room, multiple living spaces, spacious mudroom and laundry area, impressive architectural details, exceptional storage and beautiful private setting, this Conifer Estates home offers a wonderful combination of space, comfort and versatility. A home designed to be enjoyed inside and out. Seller states the following updates: finished lower-level family room and added full bath in 2010; water heater replaced in 2017; new main-floor carpeting in 2020; new furnace and central air in 2021; new dishwasher in 2025; and sprinkler system control board replaced in 2025.
Contingent
$489,900
5509 ELMWOOD AVENUE, Stevens Point, WI 54482
4beds
3,240sqft
Single Family Residence
Built in 1999
0.69 Acres Lot
$484,300 Zestimate®
$151/sqft
$-- HOA
What's special
Plank style flooringThree-car attached garageStorage shedSpacious kitchenGreat roomAdjoining dinette areaWelcoming dining room
- 13 days
- 840
- 39
Likely to sell faster than
Zillow last checked:
Listing updated:
Listed by:
MARY NORRGRAN Phone:715-340-9607,
HOMEPOINT REAL ESTATE LLC
Source: WIREX MLS,MLS#: 22604410 Originating MLS: Central WI Board of REALTORS
Originating MLS: Central WI Board of REALTORSFacts & features
Interior
Bedrooms & bathrooms
- Bedrooms: 4
- Bathrooms: 4
- Full bathrooms: 3
- 1/2 bathrooms: 1
- Main level bedrooms: 2
Primary bedroom
- Level: Main
- Area: 225
- Dimensions: 15 x 15
Bedroom 2
- Level: Main
- Area: 132
- Dimensions: 11 x 12
Bedroom 3
- Level: Upper
- Area: 168
- Dimensions: 12 x 14
Bedroom 4
- Level: Upper
- Area: 168
- Dimensions: 12 x 14
Bathroom
- Features: Master Bedroom Bath, Whirlpool
Dining room
- Level: Main
- Area: 195
- Dimensions: 13 x 15
Family room
- Level: Lower
- Area: 425
- Dimensions: 17 x 25
Kitchen
- Level: Main
- Area: 286
- Dimensions: 13 x 22
Living room
- Level: Main
- Area: 408
- Dimensions: 17 x 24
Heating
- Natural Gas, Forced Air
Cooling
- Central Air
Appliances
- Included: Refrigerator, Range/Oven, Dishwasher, Microwave, Disposal, Washer, Dryer
Features
- Ceiling Fan(s), Cathedral/vaulted ceiling, Walk-In Closet(s), Florida/Sun Room, High Speed Internet
- Flooring: Carpet, Tile
- Windows: Skylight(s)
- Basement: Partially Finished,Full,Block
Interior area
- Total structure area: 3,240
- Total interior livable area: 3,240 sqft
- Finished area above ground: 2,608
- Finished area below ground: 632
Property
Parking
- Total spaces: 3
- Parking features: 3 Car, Garage Door Opener
- Garage spaces: 3
Features
- Levels: One and One Half
- Stories: 1
- Patio & porch: Deck
- Exterior features: Irrigation system
- Has spa: Yes
- Spa features: Bath
Lot
- Size: 0.69 Acres
- Dimensions: 162 x 186
Details
- Parcel number: 281240835400802
- Zoning: Residential
Construction
Type & style
- Home type: SingleFamily
- Architectural style: Cape Cod
- Property subtype: Single Family Residence
Materials
- Vinyl Siding
- Roof: Shingle
Condition
- 21+ Years
- New construction: No
- Year built: 1999
Utilities & green energy
- Sewer: Public Sewer
- Water: Public
- Utilities for property: Cable Available
Community & HOA
Community
- Security: Smoke Detector(s)
- Subdivision: Conifer Estates
Location
- Region: Stevens Point
- Municipality: Stevens Point
Financial & listing details
- Price per square foot: $151/sqft
- Tax assessed value: $479,515
- Annual tax amount: $8,891
- Date on market: 9/8/2026
Estimated market value
$484,300
$460,000 - $509,000
$3,115/mo
Price history
| Date | Event | Price |
|---|---|---|
| 9/10/2026 | Contingent | $489,900$151/sqft |
Source:  WIREX MLS #22604410 Report a problem WIREX MLS #22604410 Report a problem | ||
| 9/8/2026 | Listed for sale | $489,900+83.7%$151/sqft |
Source: WIREX MLS #22604410 Report a problem | ||
| 4/13/2006 | Sold | $266,700$82/sqft |
Source: Agent Provided Report a problem | ||
Public tax history
| Year | Property taxes | Tax assessment |
|---|---|---|
| 2025 | $8,891 | $425,900 |
| 2024 | -- | $425,900 |
| 2023 | -- | $425,900 +36.2% |
| 2022 | -- | $312,700 |
| 2021 | -- | $312,700 |
| 2020 | -- | -- |
| 2019 | $8,208 +20.6% | $312,700 |
| 2018 | $6,808 | $312,700 |
| 2017 | $6,808 -3.7% | $312,700 +7.8% |
| 2016 | $7,072 +1.9% | $290,200 |
| 2014 | $6,939 -3.1% | $290,200 |
| 2013 | $7,158 +2.2% | $290,200 |
| 2012 | $7,005 -0.3% | $290,200 |
| 2011 | $7,024 +0.3% | $290,200 |
| 2010 | $7,006 -6.6% | $290,200 |
| 2009 | $7,498 +3% | $290,200 |
| 2008 | $7,281 +6.7% | $290,200 |
| 2007 | $6,827 -1.6% | $290,200 |
| 2006 | $6,938 +3.4% | $290,200 |
| 2005 | $6,708 +0.1% | $290,200 +1.6% |
| 2004 | $6,704 +2.9% | $285,700 |
| 2003 | $6,512 -7.3% | $285,700 +22.3% |
| 2002 | $7,022 +2.2% | $233,600 |
| 2001 | $6,872 +3.4% | $233,600 |
| 2000 | $6,643 | $233,600 |
Find assessor info on the county website
Monthly payment
Est. payment
Payment breakdown
Explore the cost of this home by adjusting the details. Changes won't be saved.Climate risks
Neighborhood: 54482
Nearby schools
Schools provided by the listing agent
- Elementary: Bannach
- Middle: P.j. Jacobs
- High: Stevens Point
- District: Stevens Point
Source: WIREX MLS. This data may not be complete. We recommend contacting the local school district to confirm school assignments for this home.
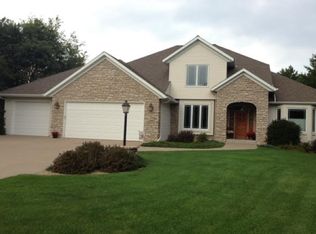
- $574,3004 bd2 ba-- sqft5501 Elmwood Ave, Stevens Point, WI 54482Off Market
- $505,9003 bd2 ba-- sqft5500 Oakwood Ave, Stevens Point, WI 54482Off Market
- $1,081,9004 bd5 ba-- sqft2000 Birchwood Ave, Stevens Point, WI 54482Off Market
- $604,0004 bd3 ba3k sqft5508 Oakwood Ave, Stevens Point, WI 54482Off Market
Similar homes
- $489,0004 bd4 ba4.4k sqft126 VIRGINIA DRIVE, Stevens Point, WI 54481Active
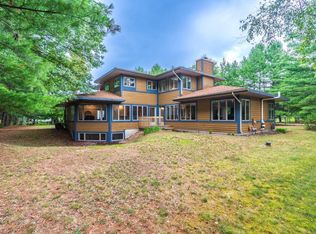 MLS ID #22603564, JACOB MIZGALSKI. WIREX MLS
 - $359,9005 bd3 ba2.7k sqft5430 ORIOLE LANE, Stevens Point, WI 54482Active
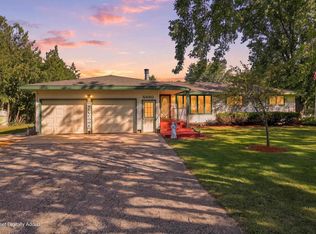 MLS ID #22604575, RABE AVERY. WIREX MLS
 - $599,0005 bd3 ba4.7k sqft654 BENS LANE, Stevens Point, WI 54482Active
 MLS ID #22603711, NATE OLSON. WIREX MLS
 - $529,9004 bd3 ba3.9k sqft3139 DANS DRIVE, Stevens Point, WI 54481Active
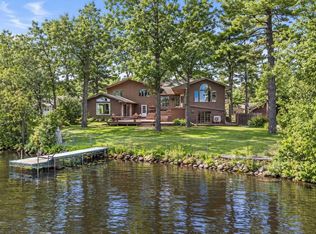 MLS ID #22602789, ELITE REALTY TEAM - TIFFANY BROECKER & TODD REILLY. WIREX MLS
