Skip main navigation
Sold for $450,000
  • $450,000

    5509 Fantasy Moth Dr, Garner, NC 27529

    4beds
    2,807sqft
    Single Family Residence, Residential
    Built in 2016
    1.2 Acres Lot
    $524,000 Zestimate®
    $160/sqft
    $2,895 Estimated rent

    Home value

    $524,000

    $498,000 - $550,000

    $2,895/mo

    Zestimate® history
    Loading
    Loading...

    Owner options

    List your home for rent

    $2,895/mo

    Rent Zestimate®

    Find your next renter with Zillow Rental Manager. Plus, with online applications, you can quickly screen prospective tenants – for free.

    Learn more

    $2,895/mo

    Rent Zestimate®

    Refinance and save

    $2,786/mo

    Est. payment

    Refinancing to a lower rate could help reduce your monthly payments and save thousands over the life of the loan.

    See today's rates

    $2,786/mo

    Est. payment

    Explore your selling options

    Work with a Zillow partner agent

    Leverage their expertise and Zillow's premium Showcase listings to get your home seen by more buyers.

    Get started

    List with your own agent

    Get your home in front of millions of buyers by listing it on Zillow.

    Learn how to do it

    Sell it yourself

    Take full control of how buyers see your home on Zillow by listing For Sale by Owner (FSBO).

    List your home

    What's special

    Half bathScreened porchDual vanityWalk in closetElectric car charging stationSeparate showerCustom shelving
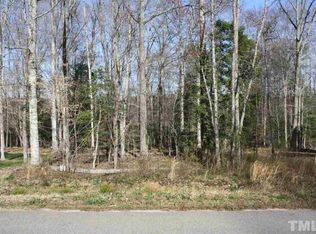
    Don’t miss your chance to own this 1.2 Acre Wooded lot home that offers NO CITY TAXES in the Most Desired Turner Farms Community -Great Garner Location w/ quick and easy commute to Downtown Raleigh! Kitchen w Subway Tile Backsplash, Master Bath w Dual Vanity /Garden Tub w Tile Surround / Separate Shower w Tile Surround / Private WaterCloset & Walk in Closet w Custom Shelving, Bonus Room is the entire 3rd Floor w Half Bath, that also offers Massive storage area! Lower your monthly electric bill with the paid in full Solar system that's included in the home purchase price! Solar Panels support the Electric Car Charging Station in the Garage! Enjoy this peaceful atmosphere while relaxing on your Screened porch! Don't hesitate to schedule a showing today, priced to move in with equity! ... you will be impressed!

    Zillow last checked:

    Listing updated:

    Listed by:

    Addie Price 252-532-3790,

    Price Residential Group Inc.

    Bought with:

    Maya Galletta, 258921

    RE/MAX United

    Gina Mandelbloom, 305208

    RE/MAX United

    Source: Doorify MLS,MLS#: 2510968MLS Logo

    Facts & features

    Interior

    Bedrooms & bathrooms
    • Bedrooms: 4
    • Bathrooms: 4
    • Full bathrooms: 2
    • 1/2 bathrooms: 2
    Heating
    • Electric, Forced Air, Heat Pump, Zoned
    Cooling
    • Central Air, Zoned
    Appliances
    • Included: Dishwasher, Electric Range, Electric Water Heater, Microwave
    • Laundry: Upper Level
    Features
    • Ceiling Fan(s), Eat-in Kitchen, Entrance Foyer, Granite Counters, Separate Shower, Soaking Tub, Walk-In Closet(s)
    • Flooring: Carpet, Ceramic Tile, Hardwood, Tile
    • Doors: Storm Door(s)
    • Basement: Crawl Space
    • Number of fireplaces: 1
    • Fireplace features: Family Room, Gas Log
    Interior area
    • Total structure area: 2,807
    • Total interior livable area: 2,807 sqft
    • Finished area above ground: 2,807
    • Finished area below ground: 0

    Property

    Parking
    • Total spaces: 2
    • Parking features: Concrete, Driveway, Garage, Garage Door Opener, Garage Faces Front
    • Garage spaces: 2
    Features
    • Levels: Three Or More
    • Stories: 3
    • Patio & porch: Covered, Porch, Screened
    • Exterior features: Rain Gutters
    • Has view: Yes
    Lot
    • Size: 1.2 Acres
    • Dimensions: 80 x 414 x 126 x 58 x 382
    • Features: Hardwood Trees, Partially Cleared
    Details
    • Parcel number: 1628037903

    Construction

    Type & style
    • Home type: SingleFamily
    • Architectural style: Traditional, Transitional
    • Property subtype: Single Family Residence, Residential
    Materials
    • Engineered Wood, Stone
    Condition
    • New construction: No
    • Year built: 2016

    Utilities & green energy

    • Sewer: Septic Tank
    • Water: Public
    • Utilities for property: Cable Available

    Community & HOA

    Community
    • Subdivision: Turner Farms
    HOA
    • Has HOA: Yes
    • HOA fee: $115 annually
    Location
    • Region: Garner

    Financial & listing details

    • Price per square foot: $160/sqft
    • Tax assessed value: $528,823
    • Annual tax amount: $2,466
    • Date on market: 8/9/2023

    Price history

    DateEventPrice
    9/29/2023Sold$450,000-3%$160/sqft
    Source: Doorify MLS #2510968 Report a problem
    8/31/2023Pending sale$463,999$165/sqft
    Source: Doorify MLS #2510968 Report a problem
    8/21/2023Price change$463,9990%$165/sqft
    Source: Doorify MLS #2510968 Report a problem
    6/10/2023Price change$464,000-0.2%$165/sqft
    Source: Doorify MLS #2510968 Report a problem
    6/4/2023Price change$464,900-1.1%$166/sqft
    Source: Doorify MLS #2510968 Report a problem
    5/30/2023Price change$469,900-2.1%$167/sqft
    Source: Doorify MLS #2510968 Report a problem
    5/24/2023Price change$479,900-2%$171/sqft
    Source: Doorify MLS #2510968 Report a problem
    5/18/2023Listed for sale$489,900+48.5%$175/sqft
    Source: Doorify MLS #2510968 Report a problem
    9/16/2020Sold$329,900$118/sqft
    Source: Doorify MLS #2311555 Report a problem
    7/29/2020Pending sale$329,900$118/sqft
    Source: Allen Tate/Raleigh-Glenwood #2311555 Report a problem
    6/4/2020Price change$329,900-2.9%$118/sqft
    Source: Allen Tate/Raleigh-Glenwood #2311555 Report a problem
    5/27/2020Price change$339,900-2.9%$121/sqft
    Source: Allen Tate/Raleigh-Glenwood #2311555 Report a problem
    5/14/2020Price change$349,900-2%$125/sqft
    Source: Allen Tate/Raleigh-Glenwood #2311555 Report a problem
    4/2/2020Listed for sale$357,000+22.3%$127/sqft
    Source: Allen Tate/Raleigh-Glenwood #2311555 Report a problem
    6/27/2016Sold$292,000$104/sqft
    Source: Doorify MLS #2054953 Report a problem

    Public tax history

    YearProperty taxesTax assessment
    2025$3,402 +3.8%$528,823 +0.8%
    2024$3,278 +23.2%$524,686 +54.9%
    2023$2,660 +7.9%$338,629
    2022$2,466 +2.8%$338,629
    2021$2,400 +1.7%$338,629
    2020$2,360 -7.4%$338,629 +9.4%
    2019$2,548 $309,566
    2018$2,548 +14.7%$309,566
    2017$2,221 +1.7%$309,566 +519.1%
    2016$2,184 +429.4%$50,000 -15.8%
    2015$413 $59,400
    Find assessor info on the county website

    Neighborhood: 27529

    Nearby schools

    GreatSchools rating
    Schools provided by the listing agent
    • Elementary: Wake - Aversboro
    • Middle: Wake - East Garner
    • High: Wake - South Garner

    Source: Doorify MLS. This data may not be complete. We recommend contacting the local school district to confirm school assignments for this home.

    Get a cash offer in 3 minutes
    Find out how much your home could sell for in as little as 3 minutes with a no-obligation cash offer.
    Estimated market value
    $524,000
    Get a cash offer in 3 minutes
    Find out how much your home could sell for in as little as 3 minutes with a no-obligation cash offer.
    Estimated market value
    $524,000