PRICE TO SELL! Everything Fits In Its Place!!! Look NO Longer for 3 Full Bath and 3 Bedroom New Construction Build, with CUSTOM HOME FEATURES. Bedroom sized walk in pantry, with quartz countertops inside with amazing layout of shelving for plenty of storage for those gourmet chefs. Builder spoiled the buyer with an EXTRA BONUS room used as an office or den. Laundry room is absolutely well thought out with stainless steel sink, custom shelving, and quartz stone countertops. Enjoy yourself with an open concept kitchen looking out to the living room and has own space area for nice size dining room table for the those gatherings. Kitchen has a built in broom closet, with an island and plenty of storage on both sides, stainless steel packaged appliance, and sharp looking quartz countertops. Mudroom area niche or drop zone has a custom designed space. The 3 full size bathrooms have custom designs differently in each room separately making each space unique, make it feel more personal and custom feeling. Come out for yourself and take a tour to see the rest of the house. See why the builder was thoughtful of buyers future home colors, floor plans, and designs for this lovely home to have as your own.
Sold
Price Unknown
5509 Firewood Trl, Granbury, TX 76048
3beds
1,852sqft
Single Family Residence
Built in 2025
7,492 Square Feet Lot
$354,900 Zestimate®
$--/sqft
$2,607 Estimated rent
Home value
$354,900
$334,000 - $376,000
$2,607/mo
Zestimate® history
Owner options
List your home for rent
$2,607/mo
Rent Zestimate®
Find your next renter with Zillow Rental Manager. Plus, with online applications, you can quickly screen prospective tenants – for free.
$2,607/mo
Rent Zestimate®
Refinance and save
$149/mo
Est. payment
Refinancing to a lower rate could help reduce your monthly payments and save thousands over the life of the loan.
$149/mo
Est. payment
Explore your selling options
Work with a Zillow partner agent
Leverage their expertise and Zillow's premium Showcase listings to get your home seen by more buyers.
Get startedList with your own agent
Get your home in front of millions of buyers by listing it on Zillow.
Learn how to do itSell it yourself
Take full control of how buyers see your home on Zillow by listing For Sale by Owner (FSBO).
List your homeWhat's special
Extra bonus roomGranite countertopsPlenty of storageCustom feelingOpen concept kitchen
Zillow last checked:
Listing updated:
Listed by:
Lori Ann Soto 0731553 972-836-9295,
JPAR - Central Metro 972-836-9295
Bought with:
Tessa Navarro
Local Pro Realty LLC
Source: NTREIS,MLS#: 20867422
Facts & features
Interior
Bedrooms & bathrooms
- Bedrooms: 3
- Bathrooms: 3
- Full bathrooms: 3
Primary bedroom
- Features: Ceiling Fan(s), En Suite Bathroom, Walk-In Closet(s)
- Level: First
- Dimensions: 13 x 16
Bedroom
- Features: Ceiling Fan(s), En Suite Bathroom
- Level: First
- Dimensions: 12 x 12
Primary bathroom
- Features: Built-in Features, Dual Sinks, En Suite Bathroom, Hollywood Bath, Stone Counters, Separate Shower
- Level: First
- Dimensions: 16 x 10
Bonus room
- Features: Ceiling Fan(s), Other
- Level: First
- Dimensions: 10 x 8
Dining room
- Level: First
- Dimensions: 8 x 13
Other
- Features: Built-in Features, Stone Counters
- Level: First
- Dimensions: 12 x 5
Other
- Features: Built-in Features, Stone Counters
- Level: First
- Dimensions: 8 x 8
Kitchen
- Features: Built-in Features, Eat-in Kitchen, Kitchen Island, Pantry, Stone Counters, Walk-In Pantry
- Level: First
- Dimensions: 17 x 9
Living room
- Features: Ceiling Fan(s)
- Level: First
- Dimensions: 17 x 19
Mud room
- Features: Built-in Features
- Level: First
- Dimensions: 3 x 2
Utility room
- Features: Built-in Features, Utility Room, Utility Sink
- Level: First
- Dimensions: 9 x 5
Heating
- Central, Electric
Cooling
- Central Air, Ceiling Fan(s)
Appliances
- Included: Dishwasher, Electric Oven, Microwave
- Laundry: Washer Hookup, Electric Dryer Hookup, Laundry in Utility Room, Other
Features
- Decorative/Designer Lighting Fixtures, Multiple Master Suites, Open Floorplan, Pantry
- Flooring: Luxury Vinyl Plank, Tile
- Has basement: No
- Has fireplace: No
Interior area
- Total interior livable area: 1,852 sqft
Property
Parking
- Total spaces: 4
- Parking features: Concrete, Driveway, Garage Faces Front
- Attached garage spaces: 2
- Carport spaces: 2
- Covered spaces: 4
- Has uncovered spaces: Yes
Features
- Levels: One
- Stories: 1
- Patio & porch: Rear Porch, Covered
- Pool features: None, Community
- Fencing: Fenced,Wood
Lot
- Size: 7,492 Square Feet
Details
- Parcel number: R000004278
Construction
Type & style
- Home type: SingleFamily
- Architectural style: Other,Detached
- Property subtype: Single Family Residence
Materials
- Other, Wood Siding
- Foundation: Slab
- Roof: Asphalt
Condition
- New construction: Yes
- Year built: 2025
Utilities & green energy
- Sewer: Aerobic Septic
- Water: Community/Coop
- Utilities for property: Electricity Available, Septic Available, Water Available
Community & HOA
Community
- Features: Boat Facilities, Clubhouse, Dock, Lake, Marina, Other, Park, Pickleball, Pool, Tennis Court(s), Community Mailbox, Gated
- Security: Fire Alarm, Security Gate, Gated Community, Gated with Guard
- Subdivision: Canyon Creek
HOA
- Has HOA: Yes
- Services included: All Facilities, Association Management, Security
- HOA fee: $149 semi-annually
- HOA name: Canyon Creek POA
- HOA phone: 817-573-3371
Location
- Region: Granbury
Financial & listing details
- Tax assessed value: $275,000
- Annual tax amount: $192
- Date on market: 3/11/2025
- Cumulative days on market: 127 days
- Listing terms: Cash,Conventional,Other
- Electric utility on property: Yes
Price history
| Date | Event | Price |
|---|---|---|
| 8/11/2025 | Sold | -- |
Source: NTREIS #20867422 Report a problem | ||
| 7/16/2025 | Pending sale | $350,000$189/sqft |
Source: NTREIS #20867422 Report a problem | ||
| 7/2/2025 | Listed for sale | $350,000$189/sqft |
Source: NTREIS #20867422 Report a problem | ||
| 6/28/2025 | Contingent | $350,000$189/sqft |
Source: NTREIS #20867422 Report a problem | ||
| 6/23/2025 | Price change | $350,000-5.3%$189/sqft |
Source: NTREIS #20867422 Report a problem | ||
| 4/25/2025 | Price change | $369,500-1.4%$200/sqft |
Source: NTREIS #20867422 Report a problem | ||
| 3/11/2025 | Listed for sale | $374,900+2.7%$202/sqft |
Source: NTREIS #20867422 Report a problem | ||
| 1/17/2025 | Listing removed | $365,000$197/sqft |
Source: NTREIS #20775883 Report a problem | ||
| 11/15/2024 | Listed for sale | $365,000$197/sqft |
Source: NTREIS #20775883 Report a problem | ||
| 10/18/2024 | Listing removed | $365,000$197/sqft |
Source: NTREIS #20680267 Report a problem | ||
| 7/20/2024 | Listed for sale | $365,000$197/sqft |
Source: NTREIS #20680267 Report a problem | ||
| 12/17/2019 | Sold | -- |
Source: Agent Provided Report a problem | ||
Public tax history
| Year | Property taxes | Tax assessment |
|---|---|---|
| 2025 | $3,326 +1633.3% | $275,000 +1618.8% |
| 2024 | $192 -1.5% | $16,000 |
| 2023 | $195 +4.5% | $16,000 +14.3% |
| 2022 | $186 +76.4% | $14,000 +100% |
| 2021 | $106 +72% | $7,000 +75% |
| 2020 | $61 -1.1% | $4,000 |
| 2019 | $62 +91% | $4,000 |
| 2018 | $33 | $4,000 +100% |
| 2017 | $33 +94.5% | $2,000 +100% |
| 2016 | $17 +0.9% | $1,000 |
| 2015 | $17 | $1,000 |
| 2014 | $17 | $1,000 |
| 2013 | -- | $1,000 -50% |
| 2012 | -- | $2,000 |
| 2011 | -- | $2,000 |
| 2010 | -- | $2,000 |
Find assessor info on the county website
Neighborhood: Canyon Creek
Nearby homes
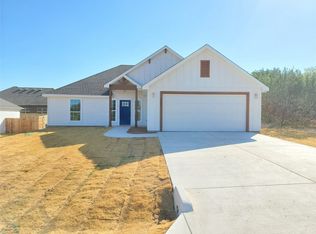
- $--3 bd2 ba1.7k sqft5507 Firewood Trl, Granbury, TX 76048Sold
- $---- bd-- ba-- sqft5718 Stonegate Cir, Granbury, TX 76048Off Market
- $--3 bd3 ba1.7k sqft5511 Firewood Trl, Granbury, TX 76048Sold

- $16,000-- bd-- ba-- sqft5720 Stonegate Cir, Granbury, TX 76048Off Market
- $325,5003 bd2 ba1.7k sqft5505 Firewood Trl, Granbury, TX 76048Off Market
- $--0.44 Acres5505 Firewood Trl #111, Granbury, TX 76048Off Market
- $--3 bd2 ba1.8k sqft5508 Firewood Trl, Granbury, TX 76048Sold
- $--3 bd3 ba1.8k sqft5513 Firewood Trl, Granbury, TX 76048Sold
Nearby schools
GreatSchools rating
- 7/10Mambrino SchoolGrades: PK-5Distance: 1.7 mi
- 4/10Granbury Middle SchoolGrades: 6-8Distance: 5.8 mi
- 6/10Granbury High SchoolGrades: 9-12Distance: 5.4 mi
Schools provided by the listing agent
- Elementary: Mambrino
- Middle: Granbury
- High: Granbury
- District: Granbury ISD
Source: NTREIS. This data may not be complete. We recommend contacting the local school district to confirm school assignments for this home.
Get a cash offer in 3 minutes
Find out how much your home could sell for in as little as 3 minutes with a no-obligation cash offer.
Estimated market value
$354,900
Get a cash offer in 3 minutes
Find out how much your home could sell for in as little as 3 minutes with a no-obligation cash offer.
Estimated market value
$354,900
- Texas
- Hood County
- Granbury
- 76048
- Canyon Creek
- 5509 Firewood Trl
Nearby cities
Nearby neighborhoods
Nearby zip codes
Other Granbury Topics
