....SOLAR POWERED HOME WITH NO UTILITY BILL. SELLERS WILL PAY THE BALANCE ON SOLAR BEFORE CLOSING OR AT CLOSING......Nestled within the community of Vista Lakes, the home is beautifully maintained with great curb appeal. Conservation at the back and all along left side. Street end and paved road at the front. Master bedroom has been converted into master suite, a 14'6" x 9'4" sitting area with sliding door access to screened in patio overlooking the conservation. A Large wall to wall walk-in closet in the master bed. The master bath has jaccuzzi & jet tub & bidet. Tile floors throughout and paver tiles at front porch and back patio. House is masterfully painted; has rounded corners, 3" flr. moldings, corian countertop and crown molding on cabinets in the kitchen. Intercom (music/radio) speakers in major rooms, garage and patio. Whether you are working in the garage or partying in the backyard, listen to your favourite music through the intercom. Also backyard is a sanctuary of deers paying you a visit once in a while. Enjoy peace of mind as high ticket items have been replaced recently. Roof replaced in October 2019, AC Replaced in 2018, New Appliances installed in December 2024. The home has an oversized garage (3'). You've got to see it to appreciate all of the upgrades and amenities (too many to list).This home is Move-In Ready! Enjoy the amenities that Vista Lakes Community offers, clubhouse, three swimming pools, fitness center, tennis courts, basketball courts, soccer and baseball fields and playgrounds. In the process of building 2 pickleball courts. Close proximity of approximately 2 miles to 417, 528, & 408 and 6 miles to Orlando International Airport. Close to Lake Nona Medical City & lots of shopping & restaurants. 20 Minutes away UCF & Valencia college. Schedule your private tour today and discover the elegance of gracious living in the heart of East Orlando's premier community at Vista Lakes.
Sold for $450,000
$450,000
5509 FLORENCE HARBOR DRIVE, ORLANDO, FL 32829
3beds
1,831sqft
Single Family Residence
Built in 2005
8,632 Square Feet Lot
$446,600 Zestimate®
$246/sqft
$2,444 Estimated rent
Home value
$446,600
$406,000 - $491,000
$2,444/mo
Zestimate® history
Owner options
List your home for rent
$2,444/mo
Rent Zestimate®
Find your next renter with Zillow Rental Manager. Plus, with online applications, you can quickly screen prospective tenants – for free.
$2,444/mo
Rent Zestimate®
Refinance and save
$3,286/mo
Est. payment
Refinancing to a lower rate could help reduce your monthly payments and save thousands over the life of the loan.
$3,286/mo
Est. payment
Explore your selling options
Work with a Zillow partner agent
Leverage their expertise and Zillow's premium Showcase listings to get your home seen by more buyers.
Get startedList with your own agent
Get your home in front of millions of buyers by listing it on Zillow.
Learn how to do itSell it yourself
Take full control of how buyers see your home on Zillow by listing For Sale by Owner (FSBO).
List your homeWhat's special
Rounded cornersGreat curb appealCorian countertopConservation at the backMaster suiteScreened in patioSitting area
Zillow last checked:
Listing updated:
Listed by:
Gloria Harshman 321-558-0217,
KELLER WILLIAMS ADVANTAGE III 407-207-0825
Bought with:
Tatiana Hernandez, 3572215
THE FIRM RE
Source: Stellar MLS,MLS#: O6281288 Originating MLS: Orlando Regional
Originating MLS: Orlando Regional
Facts & features
Interior
Bedrooms & bathrooms
- Bedrooms: 3
- Bathrooms: 2
- Full bathrooms: 2
Rooms
- Room types: Utility Room
Primary bedroom
- Features: Ceiling Fan(s), Walk-In Closet(s)
- Level: First
- Area: 345 Square Feet
- Dimensions: 23x15
Bedroom 2
- Features: Ceiling Fan(s), Built-in Closet
- Level: First
- Area: 121 Square Feet
- Dimensions: 11x11
Bedroom 3
- Features: Ceiling Fan(s), Built-in Closet
- Level: First
- Area: 120 Square Feet
- Dimensions: 12x10
Primary bathroom
- Features: Bath w Spa/Hydro Massage Tub, Bidet, Exhaust Fan, Tub with Separate Shower Stall
- Level: First
Bathroom 2
- Features: Tub With Shower
- Level: First
Dining room
- Features: Ceiling Fan(s)
- Level: First
- Area: 130 Square Feet
- Dimensions: 13x10
Family room
- Features: Ceiling Fan(s)
- Level: First
- Area: 210 Square Feet
- Dimensions: 15x14
Kitchen
- Features: Breakfast Bar, Pantry
- Level: First
- Area: 132 Square Feet
- Dimensions: 12x11
Living room
- Level: First
- Area: 154 Square Feet
- Dimensions: 14x11
Heating
- Central
Cooling
- Central Air
Appliances
- Included: Oven, Cooktop, Dishwasher, Disposal, Dryer, Electric Water Heater, Exhaust Fan, Microwave, Range, Refrigerator, Washer
- Laundry: Inside
Features
- Other
- Flooring: Tile
- Windows: Blinds, Double Pane Windows, Drapes
- Has fireplace: No
Interior area
- Total structure area: 2,377
- Total interior livable area: 1,831 sqft
Property
Parking
- Total spaces: 2
- Parking features: Driveway, Garage Door Opener
- Attached garage spaces: 2
- Has uncovered spaces: Yes
Features
- Levels: One
- Stories: 1
- Patio & porch: Covered, Front Porch, Patio, Screened
- Exterior features: Irrigation System, Sidewalk
- Has view: Yes
- View description: Trees/Woods
Lot
- Size: 8,632 Square Feet
- Features: Conservation Area, Street Dead-End
- Residential vegetation: Oak Trees, Wooded
Details
- Parcel number: 242330898300770
- Zoning: PD
- Special conditions: None
Construction
Type & style
- Home type: SingleFamily
- Architectural style: Contemporary
- Property subtype: Single Family Residence
Materials
- Block, Stucco
- Foundation: Slab
- Roof: Shingle
Condition
- Completed
- New construction: No
- Year built: 2005
Utilities & green energy
- Electric: Photovoltaics Seller Owned
- Sewer: Public Sewer
- Water: Public
- Utilities for property: Public
Community & HOA
Community
- Features: Association Recreation - Owned, Clubhouse, Community Mailbox, Fitness Center, Irrigation-Reclaimed Water, Playground, Pool, Tennis Court(s)
- Security: Smoke Detector(s)
- Pet fee: $0 monthly
- Subdivision: VISTA LAKES VILLAGES N-8 & N-9 (NEWPORT) 53/71 LOT
HOA
- Has HOA: Yes
- Amenities included: Clubhouse, Fitness Center, Park, Pickleball Court(s), Playground, Pool, Tennis Court(s)
- Services included: Community Pool, Pool Maintenance, Recreational Facilities
- HOA fee: $46 monthly
- HOA name: John Hobble
- HOA phone: 407-207-7003
Location
- Region: Orlando
Financial & listing details
- Price per square foot: $246/sqft
- Tax assessed value: $339,140
- Annual tax amount: $3,459
- Date on market: 2/26/2025
- Cumulative days on market: 93 days
- Listing terms: Cash,Conventional,FHA,VA Loan
- Ownership: Fee Simple
- Total actual rent: 0
- Road surface type: Paved, Asphalt
Price history
| Date | Event | Price |
|---|---|---|
| 6/26/2025 | Sold | $450,000$246/sqft |
Source:  Stellar MLS #O6281288 Report a problem Stellar MLS #O6281288 Report a problem | ||
| 5/30/2025 | Pending sale | $450,000$246/sqft |
Source: Stellar MLS #O6281288 Report a problem | ||
| 4/3/2025 | Price change | $450,000-2.2%$246/sqft |
Source: Stellar MLS #O6281288 Report a problem | ||
| 3/18/2025 | Price change | $459,900-4.2%$251/sqft |
Source: Stellar MLS #O6281288 Report a problem | ||
| 2/27/2025 | Listed for sale | $479,900+110.5%$262/sqft |
Source: Stellar MLS #O6281288 Report a problem | ||
| 1/22/2016 | Sold | $228,000-2.9%$125/sqft |
Source: Stellar MLS #S4823220 Report a problem | ||
| 11/17/2015 | Listed for sale | $234,900+2.3%$128/sqft |
Source: La Rosa Realty, Llc #S4823220 Report a problem | ||
| 1/31/2005 | Sold | $229,600$125/sqft |
Source: Public Record Report a problem | ||
Public tax history
| Year | Property taxes | Tax assessment |
|---|---|---|
| 2024 | $4,924 +9.6% | $232,157 +3% |
| 2023 | $4,492 +3.8% | $225,395 +3% |
| 2022 | $4,330 +4% | $218,830 +3% |
| 2021 | $4,165 -12.9% | $212,456 +4.3% |
| 2020 | $4,782 -1.6% | $203,687 -0.6% |
| 2019 | $4,859 +2.8% | $204,919 +4.7% |
| 2018 | $4,726 | $195,699 +2.2% |
| 2017 | $4,726 +0.9% | $191,568 +1.8% |
| 2016 | $4,683 +54% | $188,110 +6.6% |
| 2015 | $3,040 -0.9% | $176,527 +14.2% |
| 2014 | $3,069 +4.5% | $154,597 +13.2% |
| 2013 | $2,938 +1% | $136,582 +1.6% |
| 2012 | $2,908 +1.5% | $134,366 +2.4% |
| 2011 | $2,865 -4.2% | $131,221 -6.2% |
| 2010 | $2,991 | $139,825 -17.9% |
| 2009 | -- | $170,231 -20.7% |
| 2008 | $4,130 -0.4% | $214,570 -14.1% |
| 2007 | $4,149 -4.6% | $249,731 +26.9% |
| 2006 | $4,350 +109.8% | $196,744 +278.4% |
| 2005 | $2,074 +38% | $52,000 +71.2% |
| 2004 | $1,503 +313.3% | $30,375 +532.8% |
| 2003 | $364 | $4,800 |
Find assessor info on the county website
Neighborhood: Vista East
Nearby homes
- $474,5004 bd3 ba2.1k sqft5517 Florence Harbor Dr, Orlando, FL 32829Off Market

- $468,6004 bd2 ba2.2k sqft5525 Florence Harbor Dr, Orlando, FL 32829Off Market
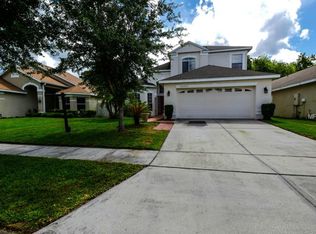
- $447,0004 bd2 ba2.1k sqft5533 Florence Harbor Dr, Orlando, FL 32829Off Market
- $461,1003 bd2 ba2.4k sqft5516 Florence Harbor Dr, Orlando, FL 32829Off Market
- $364,7003 bd2 ba1.5k sqft5508 Florence Harbor Dr, Orlando, FL 32829Off Market
- $402,2003 bd2 ba2k sqft5500 Florence Harbor Dr, Orlando, FL 32829Off Market
- $402,8003 bd2 ba1.7k sqft5524 Florence Harbor Dr, Orlando, FL 32829Off Market
- $411,1003 bd2 ba1.7k sqft5492 Florence Harbor Dr, Orlando, FL 32829Off Market
Nearby schools
GreatSchools rating
- 8/10Vista Lakes Elementary SchoolGrades: PK-5Distance: 0.9 mi
- 5/10Odyssey Middle SchoolGrades: 6-8Distance: 0.6 mi
- 3/10Colonial High SchoolGrades: 9-12Distance: 5.5 mi
Schools provided by the listing agent
- Elementary: Vista Lakes Elem
- Middle: Odyssey Middle
- High: Colonial High
Source: Stellar MLS. This data may not be complete. We recommend contacting the local school district to confirm school assignments for this home.
Get a cash offer in 3 minutes
Find out how much your home could sell for in as little as 3 minutes with a no-obligation cash offer.
Estimated market value
$446,600
Get a cash offer in 3 minutes
Find out how much your home could sell for in as little as 3 minutes with a no-obligation cash offer.
Estimated market value
$446,600
- Florida
- Orange County
- Orlando
- 32829
- Vista East
- 5509 FLORENCE HARBOR DRIVE
Nearby cities
Nearby neighborhoods
Nearby zip codes
Other Orlando Topics
