***SALE PRICE VALID UNTIL 8-31-2025 ONLY*** Beautiful One-Story GFO Home on scenic 1-Acre Lot in Highland Crossing - an Acreage Community!!! This home is our Highly desirable Lincoln Floor Plan from the Premium Pinnacle Series. Featuring 3,026 sf with 4 Bedrooms, 3 Full Baths, a private study, and spacious 3-Car Garage. Enjoy wood floors throughout the foyer, study, family room and kitchen! An Open Floor Plan with stunning high beamed luxury ceilings in the living room with beautiful large windows for tons of natural light flowing out to the outdoor covered patio ceiling. A chef's Island Kitchen with attached Breakfast or Dining area and walk-in pantry. Enjoy a spacious Primary suite with views of the backyard, Spa-Inspired Primary Bath with designer free standing tub, dual master sinks, and separate spacious walk-in shower, linen closet and huge primary closet. This home features 3 dedicated Guest Bedrooms with 2 full Guest Baths and Private Study. Conveniently located tucked away just off Preston Rd. in Celina and minutes from the N. Dallas Tollway. Located in Celina ISD and only 7 minutes north of Celina High School. Enjoy High-End Living in Celina with this beautiful home on 1-Acre.
Sold
Price Unknown
5509 Gaelic Dr, Celina, TX 75009
4beds
3,026sqft
Farm, Single Family Residence
Built in 2025
1 Acres Lot
$687,900 Zestimate®
$--/sqft
$3,877 Estimated rent
Home value
$687,900
$647,000 - $736,000
$3,877/mo
Zestimate® history
Owner options
List your home for rent
$3,877/mo
Rent Zestimate®
Find your next renter with Zillow Rental Manager. Plus, with online applications, you can quickly screen prospective tenants – for free.
$3,877/mo
Rent Zestimate®
Refinance and save
$800/mo
Est. payment
Refinancing to a lower rate could help reduce your monthly payments and save thousands over the life of the loan.
$800/mo
Est. payment
Explore your selling options
Work with a Zillow partner agent
Leverage their expertise and Zillow's premium Showcase listings to get your home seen by more buyers.
Get startedList with your own agent
Get your home in front of millions of buyers by listing it on Zillow.
Learn how to do itSell it yourself
Take full control of how buyers see your home on Zillow by listing For Sale by Owner (FSBO).
List your homeWhat's special
Open floor planWood floorsOutdoor covered patioDual master sinksHigh beamed luxury ceilingsLarge windowsBreakfast or dining area
Zillow last checked:
Listing updated:
Listed by:
John Santasiero 0399382 713-621-6111,
Riverway Properties 713-621-6111
Bought with:
Non-Mls Member
NON MLS
Source: NTREIS,MLS#: 20861309
Facts & features
Interior
Bedrooms & bathrooms
- Bedrooms: 4
- Bathrooms: 3
- Full bathrooms: 3
Primary bedroom
- Features: En Suite Bathroom, Walk-In Closet(s)
- Level: First
- Dimensions: 17 x 14
Primary bathroom
- Features: Built-in Features, Dual Sinks, Granite Counters, Garden Tub/Roman Tub, Solid Surface Counters, Separate Shower
- Level: First
- Dimensions: 14 x 9
Breakfast room nook
- Level: First
- Dimensions: 15 x 10
Kitchen
- Features: Breakfast Bar, Built-in Features, Butler's Pantry, Kitchen Island, Pantry, Solid Surface Counters, Walk-In Pantry
- Level: First
- Dimensions: 18 x 10
Living room
- Level: First
- Dimensions: 19 x 16
Office
- Features: Other
- Level: First
- Dimensions: 13 x 13
Heating
- Central
Cooling
- Central Air, Ceiling Fan(s)
Appliances
- Included: Dishwasher, Disposal, Microwave
- Laundry: Washer Hookup, Laundry in Utility Room
Features
- Double Vanity, Eat-in Kitchen, High Speed Internet, Kitchen Island, Open Floorplan, Vaulted Ceiling(s), Walk-In Closet(s)
- Flooring: Carpet, Ceramic Tile, Wood
- Has basement: No
- Has fireplace: No
- Fireplace features: Living Room, None
Interior area
- Total interior livable area: 3,026 sqft
Property
Parking
- Total spaces: 6
- Parking features: Covered, Garage, Garage Door Opener
- Attached garage spaces: 3
- Carport spaces: 3
- Covered spaces: 6
Features
- Levels: One
- Stories: 1
- Patio & porch: Covered
- Pool features: None
Lot
- Size: 1 Acres
- Features: Acreage, Many Trees
- Residential vegetation: Grassed
Details
- Parcel number: R1273800C00201
Construction
Type & style
- Home type: SingleFamily
- Architectural style: Farmhouse,Modern,Detached
- Property subtype: Farm, Single Family Residence
Materials
- Brick, Rock, Stone, Stucco
- Foundation: Slab
- Roof: Shingle
Condition
- New construction: Yes
- Year built: 2025
Utilities & green energy
- Sewer: Septic Tank
- Water: Public
- Utilities for property: Septic Available, Underground Utilities, Water Available
Community & HOA
Community
- Subdivision: Highland Crossing
HOA
- Has HOA: Yes
- Services included: Maintenance Grounds
- HOA fee: $800 annually
- HOA name: Secure Association Management
- HOA phone: 940-497-7328
Location
- Region: Celina
Financial & listing details
- Tax assessed value: $393,882
- Annual tax amount: $5,670
- Date on market: 3/5/2025
- Cumulative days on market: 165 days
- Listing terms: Cash,Conventional,FHA,VA Loan
- Road surface type: Asphalt
Price history
| Date | Event | Price |
|---|---|---|
| 9/9/2025 | Sold | -- |
Source: NTREIS #20861309 Report a problem | ||
| 9/2/2025 | Pending sale | $699,000$231/sqft |
Source: NTREIS #20861309 Report a problem | ||
| 8/23/2025 | Price change | $699,000-7.8%$231/sqft |
Source: NTREIS #20861309 Report a problem | ||
| 7/18/2025 | Price change | $758,524-5.1%$251/sqft |
Source: NTREIS #20861309 Report a problem | ||
| 5/19/2025 | Price change | $799,524-2.4%$264/sqft |
Source: NTREIS #20861309 Report a problem | ||
| 4/1/2025 | Price change | $819,524+3.8%$271/sqft |
Source: NTREIS #20861309 Report a problem | ||
| 3/27/2025 | Listed for sale | $789,524$261/sqft |
Source: NTREIS #20861309 Report a problem | ||
| 3/18/2025 | Pending sale | $789,524$261/sqft |
Source: NTREIS #20861309 Report a problem | ||
| 3/5/2025 | Listed for sale | $789,524$261/sqft |
Source: NTREIS #20861309 Report a problem | ||
Public tax history
| Year | Property taxes | Tax assessment |
|---|---|---|
| 2025 | $5,670 +127.7% | $393,882 +132% |
| 2024 | $2,490 +19.8% | $169,786 +20% |
| 2023 | $2,078 | $141,488 |
Find assessor info on the county website
Neighborhood: 75009
Nearby homes
- $930,3005 bd5 ba3.8k sqft5515 Gaelic Dr, Celina, TX 75009Off Market
- $762,5004 bd3 ba3.4k sqft5503 Gaelic Dr, Celina, TX 75009Off Market
- $--5 bd5 ba3.7k sqft5520 Gaelic Dr, Celina, TX 75009Sold
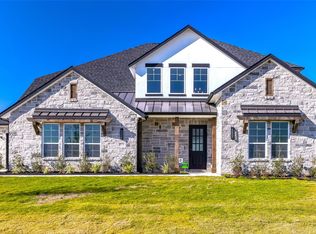
- $863,9885 bd4 ba3.6k sqft5504 Gaelic Dr, Celina, TX 75009New Construction
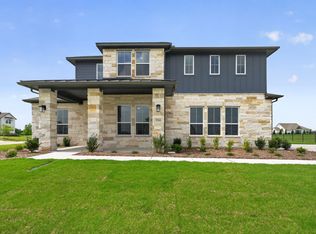
- $746,4005 bd4 ba3.7k sqft5519 Gaelic Dr, Celina, TX 75009Off Market
- $906,3005 bd4 ba4.4k sqft5508 Gaelic Dr, Celina, TX 75009Off Market
- $--5 bd4 ba4.7k sqft5516 Gaelic Dr, Celina, TX 75009Sold
- $904,5005 bd4 ba4.7k sqft2747 Solasta Ct, Celina, TX 75009Off Market
Nearby schools
GreatSchools rating
- 7/10Bobby Ray & Afton Martin Elementary SchoolGrades: K-5Distance: 3.8 mi
- 8/10Jerry & Linda Moore Middle SchoolGrades: 6-8Distance: 3.7 mi
- 6/10Celina High SchoolGrades: 9-12Distance: 2.8 mi
Schools provided by the listing agent
- Elementary: Marcy Lykins
- Middle: Jerry & Linda Moore
- High: Celina
- District: Celina ISD
Source: NTREIS. This data may not be complete. We recommend contacting the local school district to confirm school assignments for this home.
Get a cash offer in 3 minutes
Find out how much your home could sell for in as little as 3 minutes with a no-obligation cash offer.
Estimated market value
$687,900
Get a cash offer in 3 minutes
Find out how much your home could sell for in as little as 3 minutes with a no-obligation cash offer.
Estimated market value
$687,900
- Texas
- Collin County
- Celina
- 75009
- 5509 Gaelic Dr
Nearby cities
Nearby neighborhoods
Nearby zip codes
Other Celina Topics
