Welcome to your dream home in the highly sought-after Tallyn Ridge community! This exquisite 5-bedroom, 4.5-bathroom property offers luxurious living at its finest. Step into the impressive 2-story foyer, where an abundance of natural light and soaring high ceilings create an open, airy ambiance throughout. The main level features elegant oversized archways that add a touch of grandeur to the open floor plan. The heart of this home is the gourmet kitchen, a chef’s paradise featuring granite countertops, an oversized island, a five-burner cooktop with a sleek range hood, stainless steel appliances, a wine cooler, and ample cabinetry, including a dry bar for effortless entertaining. Adjacent to the kitchen is the sunny morning room, which leads to a stunning large composite deck—a perfect spot for outdoor relaxation. Built for durability and low maintenance, this deck is ideal for outdoor dining, entertaining, or simply enjoying the peaceful, tree-lined views in complete privacy. The main level also boasts a large family room, perfect for gatherings, and a bedroom that offers flexibility as either a guest suite or a private executive office, ideal for working from home. Upstairs, you’ll find four spacious bedrooms, including the luxurious primary suite, which boasts a spa-like ensuite bathroom with dual vanities, a soaking tub, and a separate glass-enclosed shower. Each of the remaining three bedrooms is generously sized, with two sharing a well-appointed Jack-and-Jill bathroom, while the fourth bedroom has its own private ensuite, making it ideal for guests or family members seeking extra privacy. The fully finished basement provides a versatile space for entertainment, complete with a bonus room that can be customized as a home theater, gym, playroom, or serene retreat. The backyard, with its tranquil wooded backdrop and access from the deck, is ideal for hosting friends and family or simply enjoying peaceful moments. This home combines elegant design with thoughtful functionality, offering endless possibilities for its new owners. Don’t miss your opportunity to own a slice of luxury in this prime location!
Sold for $907,000
Zillow last checked:
Listing updated:
Bought with:
David McGuire, RSR003483
RE/MAX Results
Source: Bright MLS,MLS#: MDFR2054452
Price history
| Date | Event | Price |
|---|---|---|
| 11/15/2024 | Sold | $907,000+5.5%$213/sqft |
Source:  Bright MLS #MDFR2054452 Report a problem Bright MLS #MDFR2054452 Report a problem | ||
| 10/31/2024 | Pending sale | $860,000$202/sqft |
Source: Bright MLS #MDFR2054452 Report a problem | ||
| 10/27/2024 | Contingent | $860,000$202/sqft |
Source: Bright MLS #MDFR2054452 Report a problem | ||
| 10/26/2024 | Listed for sale | $860,000$202/sqft |
Source: Bright MLS #MDFR2054452 Report a problem | ||
| 10/6/2024 | Pending sale | $860,000$202/sqft |
Source: Bright MLS #MDFR2054452 Report a problem | ||
| 10/1/2024 | Listed for sale | $860,000+65.4%$202/sqft |
Source: Bright MLS #MDFR2054452 Report a problem | ||
| 1/1/2019 | Listing removed | $519,900-19.5%$122/sqft |
Source: RE/MAX RESULTS #1000101875 Report a problem | ||
| 11/14/2018 | Sold | $646,015+113.7%$152/sqft |
Source: Public Record Report a problem | ||
| 6/29/2018 | Sold | $302,250-41.9%$71/sqft |
Source: Public Record Report a problem | ||
| 6/7/2018 | Price change | $519,900+1.9%$122/sqft |
Source: RE/MAX Results #1000101875 Report a problem | ||
| 4/8/2018 | Listed for sale | $509,990$120/sqft |
Source: Re/Max Results #1000101875 Report a problem | ||
Nearby homes
- $828,7004 bd3 ba2.7k sqft5507 Golden Eagle Rd, Frederick, MD 21704Off Market
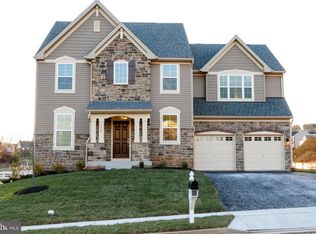
- $642,0004 bd4 ba2.7k sqft5511 Golden Eagle Rd, Frederick, MD 21704Off Market
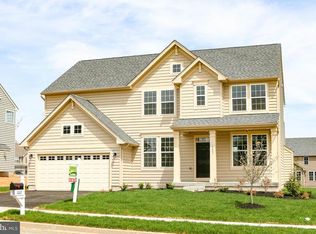
- $897,800-- bd3 ba3.8k sqft5505 Golden Eagle Rd, Frederick, MD 21704Off Market
- $838,700-- bd3 ba3.4k sqft5512 Golden Eagle Rd, Frederick, MD 21704Off Market
Get a cash offer in 3 minutes
Find out how much your home could sell for in as little as 3 minutes with a no-obligation cash offer.
Estimated market value
$899,000
