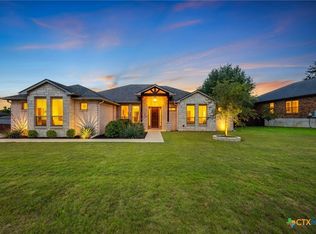
Large, 1/3 acre lot with greenbelts and hiking trails in both front and in back is what sets this beautiful, one story, Hill Country home apart from other listings currently on the market. Enjoy the views from the extended, covered back porch, while cooking on the built-in grill. Wood-like tile floors throughout most of the home; 3 bedrooms have upgraded carpet. Granite countertops throughout the home, amazing induction cooktop, built-in microwave, GE appliances, large eat-in kitchen island, adorable built-in corner banquette. 2 car attached garage; 1 car detached garage, wide driveway. Large white limestone fireplace is easily enjoyed from the kitchen, formal dining, and living space. Ten-foot ceilings throughout. Spacious primary suite includes a trayed ceiling, views of the greenbelt, and spa like bathroom with oversized tub, shower, and primary closet. Very well insulated! Close to Stillhouse Hollow Lake and Park! Move-in ready!
Closed
Price Unknown
5509 Hamlet Dr, Belton, TX 76513
4beds
2,347sqft
Single Family Residence
Built in 2019
0.33 Acres Lot
$479,400 Zestimate®
$--/sqft
$2,348 Estimated rent
Home value
$479,400
$455,000 - $503,000
$2,348/mo
Zestimate® history
Owner options
List your home for rent
$2,348/mo
Rent Zestimate®
Find your next renter with Zillow Rental Manager. Plus, with online applications, you can quickly screen prospective tenants – for free.
$2,348/mo
Rent Zestimate®
Refinance and save
$480/mo
Est. payment
Refinancing to a lower rate could help reduce your monthly payments and save thousands over the life of the loan.
$480/mo
Est. payment
Explore your selling options
Work with a Zillow partner agent
Leverage their expertise and Zillow's premium Showcase listings to get your home seen by more buyers.
Get startedList with your own agent
Get your home in front of millions of buyers by listing it on Zillow.
Learn how to do itSell it yourself
Take full control of how buyers see your home on Zillow by listing For Sale by Owner (FSBO).
List your homeWhat's special
Large white limestone fireplaceWood-like tile floors throughoutAmazing induction cooktopCovered back porchFormal diningGranite countertops throughoutPrimary closet
Zillow last checked:
Listing updated:
Listed by:
Mark Kohutek 888-519-7431,
eXp Realty LLC
Bought with:
Billy Hobbs, TREC #0625205
Vista Real Estate-Belton
Source: Central Texas MLS,MLS#: 523163 Originating MLS: Temple Belton Board of REALTORS
Originating MLS: Temple Belton Board of REALTORSFacts & features
Interior
Bedrooms & bathrooms
- Bedrooms: 4
- Bathrooms: 2
- Full bathrooms: 2
Primary bedroom
- Level: Main
- Dimensions: 16.4x17.5
Bedroom 2
- Level: Main
- Dimensions: 13.75x11.9
Bedroom 3
- Level: Main
- Dimensions: 12.4x12.3
Bedroom 4
- Level: Main
- Dimensions: 11.9x13.75
Dining room
- Level: Main
- Dimensions: 9.8x10
Kitchen
- Level: Main
- Dimensions: 17.5x9.7
Laundry
- Level: Main
- Dimensions: 6.5x11.9
Living room
- Level: Main
- Dimensions: 22.3x19.2
Heating
- Central, Electric, Heat Pump
Cooling
- Central Air, Electric, Heat Pump, 1 Unit, Attic Fan
Appliances
- Included: Dishwasher, Electric Cooktop, Electric Water Heater, Disposal, Ice Maker, Oven, PlumbedForIce Maker, Refrigerator, Vented Exhaust Fan, Some Electric Appliances, Built-In Oven, Cooktop, Microwave
- Laundry: Washer Hookup, Electric Dryer Hookup, Laundry in Utility Room, Laundry Room
Features
- Attic, Ceiling Fan(s), Carbon Monoxide Detector, Crown Molding, Coffered Ceiling(s), Separate/Formal Dining Room, Double Vanity, High Ceilings, Jetted Tub, Multiple Dining Areas, Pull Down Attic Stairs, Stone Counters, Split Bedrooms, Storage, Skylights, Separate Shower, Walk-In Closet(s), Breakfast Area, Eat-in Kitchen, Granite Counters, Kitchen Island
- Flooring: Carpet, Tile
- Windows: Skylight(s)
- Attic: Pull Down Stairs,Partially Floored
- Has fireplace: Yes
- Fireplace features: Living Room, Stone, Wood Burning
Interior area
- Total interior livable area: 2,347 sqft
Property
Parking
- Total spaces: 3
- Parking features: Attached, Detached, Garage Faces Front, Garage, Garage Door Opener, Garage Faces Side
- Attached garage spaces: 3
Features
- Levels: One
- Stories: 1
- Patio & porch: Covered, Patio
- Exterior features: Covered Patio, Gas Grill, Security Lighting
- Pool features: None
- Fencing: Back Yard,Privacy,Wood
- Has view: Yes
- View description: Park/Greenbelt, Lake, Creek/Stream
- Has water view: Yes
- Water view: Lake,Creek/Stream
- Body of water: Creek/Stream,Greenbelt,Stillhouse Hollow Lake
Lot
- Size: 0.33 Acres
Details
- Parcel number: 464896
Construction
Type & style
- Home type: SingleFamily
- Architectural style: Hill Country
- Property subtype: Single Family Residence
Materials
- Masonry, Stone Veneer
- Foundation: Slab
- Roof: Composition,Shingle
Condition
- Resale
- Year built: 2019
Utilities & green energy
- Sewer: Public Sewer
- Water: Public
Community & HOA
Community
- Features: Sport Court(s), Trails/Paths
- Security: Smoke Detector(s), Security Lights
- Subdivision: Three Creeks
HOA
- Has HOA: Yes
- HOA fee: $480 annually
- HOA name: The Three Residential Community Inc.
Location
- Region: Belton
Financial & listing details
- Tax assessed value: $503,945
- Annual tax amount: $8,194
- Date on market: 10/5/2023
- Cumulative days on market: 119 days
- Listing agreement: Exclusive Right To Sell
- Listing terms: Cash,Conventional,FHA,Texas Vet,VA Loan
- Road surface type: Asphalt
Price history
| Date | Event | Price |
|---|---|---|
| 3/28/2024 | Sold | -- |
Source:  Central Texas MLS #523163 Report a problem Central Texas MLS #523163 Report a problem | ||
| 2/1/2024 | Pending sale | $535,000$228/sqft |
Source: Central Texas MLS #523163 Report a problem | ||
| 1/22/2024 | Contingent | $535,000$228/sqft |
Source: Central Texas MLS #523163 Report a problem | ||
| 10/9/2023 | Listed for sale | $535,000+19.2%$228/sqft |
Source: Central Texas MLS #523163 Report a problem | ||
| 8/16/2022 | Sold | -- |
Source: Central Texas MLS #476692 Report a problem | ||
| 7/19/2022 | Pending sale | $449,000$191/sqft |
Source: Central Texas MLS #476692 Report a problem | ||
| 6/27/2022 | Contingent | $449,000$191/sqft |
Source: Central Texas MLS #476692 Report a problem | ||
| 6/24/2022 | Listed for sale | $449,000$191/sqft |
Source: Central Texas MLS #476692 Report a problem | ||
Public tax history
| Year | Property taxes | Tax assessment |
|---|---|---|
| 2025 | $8,194 -7.8% | $503,945 +15.6% |
| 2024 | $8,886 +6.7% | $435,895 +0.5% |
| 2023 | $8,327 +10% | $433,527 +17.9% |
| 2022 | $7,569 | $367,650 +6.6% |
| 2021 | -- | $344,747 +10% |
| 2020 | $7,293 +1656% | $313,406 +1989.4% |
| 2019 | $415 -31.6% | $15,000 -28.2% |
| 2018 | $607 +5.3% | $20,880 -0.6% |
| 2017 | $576 | $21,000 |
| 2016 | $576 | $21,000 |
Find assessor info on the county website
Neighborhood: 76513
Nearby homes
- $486,1004 bd3 ba2.3k sqft5513 Hamlet Dr, Belton, TX 76513Off Market
- $397,700-- bd-- ba2.3k sqft5505 Hamlet Dr, Belton, TX 76513Off Market
- $--4 bd3 ba2.3k sqft5601 Hamlet Dr, Belton, TX 76513Sold
- $470,500-- bd-- ba2.4k sqft5501 Hamlet Dr, Belton, TX 76513Off Market
- $494,300-- bd-- ba2.5k sqft5605 Hamlet Dr, Belton, TX 76513Off Market
- $361,100-- bd-- ba2.2k sqft5517 Imogen Dr, Temple, TX 76513Off Market
- $386,3004 bd3 ba2.3k sqft5517 Imogen Dr, Belton, TX 76513Off Market
- $372,300-- bd-- ba2.3k sqft5513 Imogen Dr, Temple, TX 76513Off Market
Nearby schools
GreatSchools rating
- 4/10Chisholm Trail Elementary SchoolGrades: K-5Distance: 2.2 mi
- 3/10South Belton Middle SchoolGrades: 6-8Distance: 2.7 mi
- 6/10Belton High SchoolGrades: 9-12Distance: 4.9 mi
Schools provided by the listing agent
- District: Belton ISD
Source: Central Texas MLS. This data may not be complete. We recommend contacting the local school district to confirm school assignments for this home.
Get a cash offer in 3 minutes
Find out how much your home could sell for in as little as 3 minutes with a no-obligation cash offer.
Estimated market value
$479,400
Get a cash offer in 3 minutes
Find out how much your home could sell for in as little as 3 minutes with a no-obligation cash offer.
Estimated market value
$479,400
- Texas
- Bell County
- Belton
- 76513
- 5509 Hamlet Dr
Nearby cities
Nearby zip codes
Other Belton Topics
