UPDATED 4 bedroom, 3.5 bath home situated on a HUGE, heavily treed, & private lot nestled in Bent Tree North. ZONED WEST PLANO ISD. A well laid out floorplan with spacious rooms, open & bright entrance, elegant formals, versatile office or playroom, soaring ceilings, abundant crown molding, 2 fireplaces, & a fresh modern color palette. Gorgeous updates including wide plank hardwood flooring, designer lighting and fixtures, Emtek hardware, replaced interior doors & windows. A well equipped kitchen that boasts custom cabinetry, Quartz counters, farmhouse sink, SS appliances, 36 in gas cooktop, & decorative subway tile backsplash. HUGE primary bedroom suite with extra sitting area, 2 walk-in closets, dual vanities, Quartz counters, marble flooring, freestanding tub, new cabinetry, frameless shower glass, & acrylic knobs. A dream yard with extensive landscaping, large diving pool, spa, and fountain. 3 covered back porches, travertine patio, play area, & in-ground trampoline. 3 car garage.
Sold
Price Unknown
5509 Harbor Town Dr, Dallas, TX 75287
4beds
3,731sqft
Single Family Residence
Built in 1982
0.35 Acres Lot
$1,235,500 Zestimate®
$--/sqft
$6,132 Estimated rent
Home value
$1,235,500
$1.15M - $1.33M
$6,132/mo
Zestimate® history
Owner options
List your home for rent
$6,132/mo
Rent Zestimate®
Find your next renter with Zillow Rental Manager. Plus, with online applications, you can quickly screen prospective tenants – for free.
$6,132/mo
Rent Zestimate®
Refinance and save
Refinancing to a lower rate could help reduce your monthly payments and save thousands over the life of the loan.
Explore your selling options
Work with a Zillow partner agent
Leverage their expertise and Zillow's premium Showcase listings to get your home seen by more buyers.
Get startedList with your own agent
Get your home in front of millions of buyers by listing it on Zillow.
Learn how to do itSell it yourself
Take full control of how buyers see your home on Zillow by listing For Sale by Owner (FSBO).
List your homeWhat's special
Zillow last checked:
Listing updated:
Listed by:
Kate Kruger 0558207 214-293-4465,
Kate Kruger Realty 214-293-4465
Bought with:
Alan Levy
Coldwell Banker Apex, REALTORS
Source: NTREIS,MLS#: 20652151
Facts & features
Interior
Bedrooms & bathrooms
- Bedrooms: 4
- Bathrooms: 4
- Full bathrooms: 3
- 1/2 bathrooms: 1
Primary bedroom
- Features: Dual Sinks, Double Vanity, Garden Tub/Roman Tub, Sitting Area in Primary, Separate Shower, Walk-In Closet(s)
- Level: First
- Dimensions: 22 x 20
Bedroom
- Features: Ceiling Fan(s)
- Level: First
- Dimensions: 12 x 11
Bedroom
- Features: Ceiling Fan(s)
- Level: Second
- Dimensions: 13 x 12
Bedroom
- Features: Walk-In Closet(s)
- Level: Second
- Dimensions: 14 x 11
Bonus room
- Level: Second
- Dimensions: 12 x 10
Breakfast room nook
- Level: First
- Dimensions: 12 x 9
Kitchen
- Features: Breakfast Bar, Built-in Features, Eat-in Kitchen, Pantry, Stone Counters, Walk-In Pantry
- Level: First
- Dimensions: 17 x 12
Living room
- Features: Fireplace
- Level: First
- Dimensions: 20 x 16
Living room
- Features: Fireplace
- Level: First
- Dimensions: 16 x 13
Office
- Level: First
- Dimensions: 15 x 13
Utility room
- Features: Built-in Features, Utility Room, Utility Sink
- Level: First
- Dimensions: 8 x 7
Heating
- Central
Cooling
- Central Air, Ceiling Fan(s)
Appliances
- Included: Built-In Refrigerator, Dishwasher, Electric Oven, Gas Cooktop, Disposal, Microwave, Some Commercial Grade, Vented Exhaust Fan
- Laundry: Washer Hookup, Electric Dryer Hookup
Features
- Built-in Features, Chandelier, Decorative/Designer Lighting Fixtures, Double Vanity, Eat-in Kitchen, High Speed Internet, Open Floorplan, Cable TV, Vaulted Ceiling(s), Walk-In Closet(s), Wired for Sound
- Flooring: Carpet, Marble, Tile, Wood
- Windows: Plantation Shutters, Window Coverings
- Has basement: No
- Number of fireplaces: 2
- Fireplace features: Gas, Gas Log, Gas Starter
Interior area
- Total interior livable area: 3,731 sqft
Property
Parking
- Total spaces: 3
- Parking features: Circular Driveway, Driveway, Garage, Garage Door Opener, Oversized, Garage Faces Side
- Attached garage spaces: 3
- Has uncovered spaces: Yes
Features
- Levels: Two
- Stories: 2
- Patio & porch: Rear Porch, Patio, Covered
- Pool features: Diving Board, Fenced, In Ground, Pool, Pool/Spa Combo, Water Feature
- Fencing: Wood
Lot
- Size: 0.35 Acres
- Features: Back Yard, Interior Lot, Lawn, Landscaped, Many Trees, Sprinkler System
Details
- Parcel number: R003300701101
Construction
Type & style
- Home type: SingleFamily
- Architectural style: Detached
- Property subtype: Single Family Residence
Materials
- Brick
- Foundation: Slab
- Roof: Composition
Condition
- Year built: 1982
Utilities & green energy
- Sewer: Public Sewer
- Water: Public
- Utilities for property: Sewer Available, Water Available, Cable Available
Community & HOA
Community
- Security: Carbon Monoxide Detector(s), Fire Alarm
- Subdivision: Bent Tree North
HOA
- Has HOA: Yes
- HOA name: Bent Tree North HOA
Location
- Region: Dallas
Financial & listing details
- Tax assessed value: $1,086,557
- Annual tax amount: $16,116
- Date on market: 6/23/2024
- Cumulative days on market: 18 days
- Listing terms: Cash,Conventional
Price history
| Date | Event | Price |
|---|---|---|
| 8/1/2024 | Sold | -- |
Source: NTREIS #20652151 Report a problem | ||
| 7/16/2024 | Pending sale | $1,099,000$295/sqft |
Source: NTREIS #20652151 Report a problem | ||
| 7/11/2024 | Contingent | $1,099,000$295/sqft |
Source: NTREIS #20652151 Report a problem | ||
| 7/7/2024 | Listed for sale | $1,099,000$295/sqft |
Source: NTREIS #20652151 Report a problem | ||
| 7/3/2024 | Contingent | $1,099,000$295/sqft |
Source: NTREIS #20652151 Report a problem | ||
| 7/2/2024 | Listed for sale | $1,099,000$295/sqft |
Source: NTREIS #20652151 Report a problem | ||
| 6/27/2024 | Contingent | $1,099,000$295/sqft |
Source: NTREIS #20652151 Report a problem | ||
| 6/23/2024 | Listed for sale | $1,099,000+96.6%$295/sqft |
Source: NTREIS #20652151 Report a problem | ||
| 5/7/2016 | Listing removed | $559,000$150/sqft |
Source: The Drew Company #13331171 Report a problem | ||
| 5/6/2016 | Pending sale | $559,000$150/sqft |
Source: The Drew Company #13331171 Report a problem | ||
| 5/6/2016 | Price change | $559,000+115%$150/sqft |
Source: The Drew Company #13331171 Report a problem | ||
| 4/29/2016 | Price change | $260,000+15.6%$70/sqft |
Source: Auction.com Report a problem | ||
| 4/19/2016 | Price change | $225,000-59.7%$60/sqft |
Source: Auction.com Report a problem | ||
| 4/1/2016 | Pending sale | $559,000$150/sqft |
Source: The Drew Company #13331171 Report a problem | ||
| 3/2/2016 | Listed for sale | $559,000+148.4%$150/sqft |
Source: The Drew Company #13331171 Report a problem | ||
| 11/3/2015 | Listing removed | -- |
Source: Auction.com Report a problem | ||
| 10/21/2015 | Price change | $225,000-57.1%$60/sqft |
Source: Auction.com Report a problem | ||
| 10/17/2015 | Listed for sale | -- |
Source: Auction.com Report a problem | ||
| 11/2/2014 | Listing removed | $525,000$141/sqft |
Source: Creekview Realty #12134141 Report a problem | ||
| 8/16/2014 | Listed for sale | $525,000$141/sqft |
Source: Creekview Realty #12134141 Report a problem | ||
| 7/6/2014 | Listing removed | $525,000$141/sqft |
Source: Creekview Realty #12134141 Report a problem | ||
| 6/19/2014 | Price change | $525,000+94.4%$141/sqft |
Source: Creekview Realty #12134141 Report a problem | ||
| 6/14/2014 | Price change | $270,000-48.6%$72/sqft |
Source: Auction.com Report a problem | ||
| 6/1/2014 | Price change | $525,000+105.9%$141/sqft |
Source: Creekview Realty #12134141 Report a problem | ||
| 5/21/2014 | Price change | $255,000$68/sqft |
Source: Auction.com Report a problem | ||
| 5/17/2014 | Listed for sale | -- |
Source: Auction.com Report a problem | ||
Public tax history
| Year | Property taxes | Tax assessment |
|---|---|---|
| 2025 | $5,236 -46.5% | $953,992 +10% |
| 2024 | $9,785 +8.3% | $867,265 +10% |
| 2023 | $9,031 -10.9% | $788,423 +10% |
| 2022 | $10,137 +3% | $716,748 +10% |
| 2021 | $9,840 +2.6% | $651,589 +3% |
| 2020 | $9,587 -0.7% | $632,521 +0.3% |
| 2019 | $9,651 +3.4% | $630,487 +10% |
| 2018 | $9,333 -30.9% | $573,170 +9.2% |
| 2017 | $13,514 | $525,000 -2.4% |
| 2016 | $13,514 +56.7% | $538,176 +11.3% |
| 2015 | $8,627 | $483,395 -1.1% |
| 2014 | $8,627 | $488,779 +10.3% |
| 2013 | -- | $443,211 -2.4% |
| 2012 | -- | $453,924 -0.4% |
| 2011 | -- | $455,753 +1.4% |
| 2010 | -- | $449,573 -7.9% |
| 2009 | -- | $488,041 -0.4% |
| 2008 | -- | $490,000 +5.8% |
| 2007 | -- | $463,000 +2.2% |
| 2006 | -- | $453,201 -3% |
| 2005 | -- | $466,998 -0.4% |
| 2004 | -- | $469,016 -1.1% |
| 2003 | -- | $474,093 +4.5% |
| 2002 | -- | $453,487 +0.4% |
| 2001 | -- | $451,667 +4.1% |
| 2000 | -- | $433,724 |
Find assessor info on the county website
Neighborhood: 75287
Nearby homes
- $1,047,5004 bd4 ba3.5k sqft5505 Harbor Town Dr, Dallas, TX 75287Off Market
- $1,078,7004 bd4 ba3.7k sqft5515 Harbor Town Dr, Dallas, TX 75287Off Market
- $927,2004 bd3 ba3.1k sqft5510 Tamaron Ct, Dallas, TX 75287Off Market
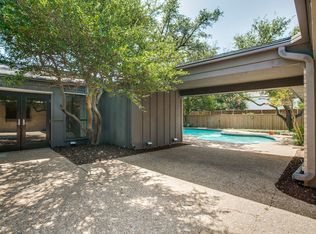
- $--4 bd4 ba3.8k sqft5514 Tamaron Ct, Dallas, TX 75287Sold
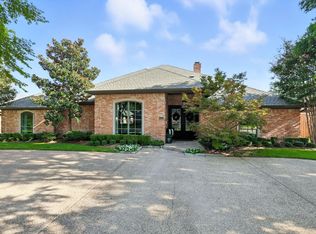
- $1,071,5004 bd4 ba3.6k sqft5506 Tamaron Ct, Dallas, TX 75287Off Market
- $2,157,5005 bd6 ba5.5k sqft5510 Harbor Town Dr, Dallas, TX 75287Off Market
- $--4 bd4 ba3.5k sqft17408 Tamaron Dr, Dallas, TX 75287Sold
- $1,044,2004 bd4 ba3.6k sqft5518 Tamaron Ct, Dallas, TX 75287Off Market
Nearby schools
GreatSchools rating
- 7/10Mitchell Elementary SchoolGrades: PK-5Distance: 1.1 mi
- 5/10Frankford Middle SchoolGrades: 6-8Distance: 2.8 mi
- 5/10Shepton High SchoolGrades: 9-10Distance: 2 mi
Schools provided by the listing agent
- Elementary: Mitchell
- Middle: Frankford
- High: Shepton
- District: Plano ISD
Source: NTREIS. This data may not be complete. We recommend contacting the local school district to confirm school assignments for this home.
Get a cash offer in 3 minutes
Find out how much your home could sell for in as little as 3 minutes with a no-obligation cash offer.
Estimated market value
$1,235,500
Get a cash offer in 3 minutes
Find out how much your home could sell for in as little as 3 minutes with a no-obligation cash offer.
Estimated market value
$1,235,500
- Texas
- Collin County
- Dallas
- 75287
- 5509 Harbor Town Dr
Nearby cities
Nearby neighborhoods
Nearby zip codes
Other Dallas Topics
