Tucked into the quiet golf course community of Spring Valley Ranch in Elizabeth, 5509 Harbor Town Dr is one of the very few ranch style homes with a fully finished basement and a three-car garage! When you enter, you'll be greeted by warm, wood-look ceramic tile floors, and brand new carpet, both spreading across the main level in exactly the places you'd want them, and providing a beautiful contrast of color that gives this home a welcoming atmosphere. The kitchen has rich espresso colored cabinets, a sleek grey glass tile backsplash, and a brighter granite that beautifully ties in the colors of the home, and provides a pop of contrast to make the kitchen visually exciting! The stainless steel appliances, gas cooktop, coffee bar, and bar seating will make this kitchen the central hub where everybody WANTS to hang out! The primary suite has an en-suite bathroom with granite counters, a standup shower with oiled bronze surrounds, a soaking tub, and a generously sized walk-in closet. And off the 3-car garage is the laundry room, meaning this home can truly be used for main-level-living. Head downstairs, and you'll find an absolutely CAVERNOUS finished basement! The family room is legitimately massive, and your imagination is your only limit down here. Game room, movie theater, golf simulator...there is SO MUCH ROOM FOR ACTIVITIES! There's also another bedroom and modern bathroom, making this space perfect for older kids, or even a multi-generational living situation. The Spring Valley Golf Club is an absolute hidden gem! With 18 challenging holes of golf, and an incredible clubhouse with a great restaurant and a friendly atmosphere, this is the ideal neighborhood for somebody who wants to live in a golf course community, and be away from the hustle and bustle of a bigger city, but without being in the middle of nowhere. Come take a look today!
Sold for $660,000
$660,000
5509 Harbor Town Dr, Elizabeth, CO 80107
4beds
3,767sqft
Single Family Residence
Built in 2016
0.34 Acres Lot
$648,400 Zestimate®
$175/sqft
$3,860 Estimated rent
Home value
$648,400
$571,000 - $739,000
$3,860/mo
Zestimate® history
Owner options
List your home for rent
$3,860/mo
Rent Zestimate®
Find your next renter with Zillow Rental Manager. Plus, with online applications, you can quickly screen prospective tenants – for free.
$3,860/mo
Rent Zestimate®
Refinance and save
$3,920/mo
Est. payment
Refinancing to a lower rate could help reduce your monthly payments and save thousands over the life of the loan.
$3,920/mo
Est. payment
Explore your selling options
Work with a Zillow partner agent
Leverage their expertise and Zillow's premium Showcase listings to get your home seen by more buyers.
Get startedList with your own agent
Get your home in front of millions of buyers by listing it on Zillow.
Learn how to do itSell it yourself
Take full control of how buyers see your home on Zillow by listing For Sale by Owner (FSBO).
List your homeWhat's special
Absolutely cavernous finished basementGas cooktopStainless steel appliancesBrand new carpetSoaking tubGenerously sized walk-in closetBar seating
Zillow last checked:
Listing updated:
Listed by:
Patrick Manchester 719-338-3203,
Manchester Properties, LLC
Bought with:
April Rasmussen
Coldwell Banker Realty
Source: elevateMLS,MLS#: 4969468
Facts & features
Interior
Bedrooms & bathrooms
- Bedrooms: 4
- Bathrooms: 3
- Full bathrooms: 2
- 3/4 bathrooms: 1
Other
- Level: Main
- Area: 270 Square Feet
- Dimensions: 15 x 18
Heating
- Forced Air, Natural Gas
Cooling
- Central Air
Appliances
- Included: Cooktop, Dishwasher, Disposal, Gas in Kitchen, Microwave, Oven, Refrigerator
Features
- Flooring: Carpet, Tile
- Basement: Full,Partially Finished
- Number of fireplaces: 1
- Fireplace features: Gas, One
Interior area
- Total structure area: 3,767
- Total interior livable area: 3,767 sqft
- Finished area above ground: 1,907
- Finished area below ground: 1,860
Property
Parking
- Total spaces: 3
- Parking features: Attached
- Attached garage spaces: 3
Lot
- Size: 0.34 Acres
- Features: Level
Details
- Additional structures: Storage
- Parcel number: 6433302105
Construction
Type & style
- Home type: SingleFamily
- Architectural style: Ranch
- Property subtype: Single Family Residence
Materials
- Masonite, Wood Siding, Frame
- Roof: Composite Shingle
Condition
- Existing Home
- New construction: No
- Year built: 2016
Utilities & green energy
- Water: Municipal
- Utilities for property: Electricity Connected, Natural Gas Connected
Community & HOA
HOA
- Has HOA: Yes
- HOA fee: $135 quarterly
Location
- Region: Elizabeth
Financial & listing details
- Price per square foot: $175/sqft
- Tax assessed value: $625,000
- Annual tax amount: $6,252
- Date on market: 1/20/2026
- Listing terms: Cash,Conventional,FHA,VA Loan
- Electric utility on property: Yes
Price history
| Date | Event | Price |
|---|---|---|
| 3/6/2026 | Sold | $660,000+0%$175/sqft |
Source:  elevateMLS #4969468 Report a problem elevateMLS #4969468 Report a problem | ||
| 2/1/2026 | Pending sale | $659,900$175/sqft |
Source:  REcolorado as distributed by MLS GRID #9896504 Report a problem REcolorado as distributed by MLS GRID #9896504 Report a problem | ||
| 2/1/2026 | Contingent | $659,900$175/sqft |
Source: elevateMLS #4969468 Report a problem | ||
| 1/20/2026 | Price change | $659,900-5.7%$175/sqft |
Source: elevateMLS #4969468 Report a problem | ||
| 11/21/2025 | Listed for sale | $699,900+9.7%$186/sqft |
Source: elevateMLS #4065314 Report a problem | ||
| 3/14/2023 | Sold | $638,000+43.4%$169/sqft |
Source: Public Record Report a problem | ||
| 7/21/2020 | Sold | $445,000-0.9%$118/sqft |
Source: Public Record Report a problem | ||
| 6/5/2020 | Pending sale | $449,000$119/sqft |
Source: Redfin Corporation #3381249 Report a problem | ||
| 4/17/2020 | Listed for sale | $449,000+9.8%$119/sqft |
Source: Redfin Corporation #3381249 Report a problem | ||
| 1/3/2017 | Sold | $408,900$109/sqft |
Source: Public Record Report a problem | ||
Public tax history
| Year | Property taxes | Tax assessment |
|---|---|---|
| 2024 | $6,252 +21.3% | $41,880 |
| 2023 | $5,153 +12.3% | $41,880 +17.6% |
| 2022 | $4,590 | $35,620 +10.6% |
| 2021 | -- | $32,210 +4.9% |
| 2020 | $4,391 0% | $30,720 |
| 2019 | $4,393 +8.4% | $30,720 +8.2% |
| 2018 | $4,051 | $28,400 |
| 2017 | $4,051 +0.1% | $28,400 +1005.1% |
| 2016 | $4,045 +950.6% | $2,570 |
| 2015 | $385 | $2,570 -5.5% |
| 2014 | $385 | $2,720 |
| 2013 | -- | $2,720 -12.3% |
| 2012 | -- | $3,100 +3% |
| 2011 | -- | $3,010 -63.8% |
| 2010 | -- | $8,310 |
| 2009 | -- | $8,310 -26.7% |
| 2008 | -- | $11,340 |
Find assessor info on the county website
Neighborhood: 80107
Nearby homes
- $702,4004 bd3 ba3k sqft5475 Harbor Town Dr #A, Elizabeth, CO 80107Off Market
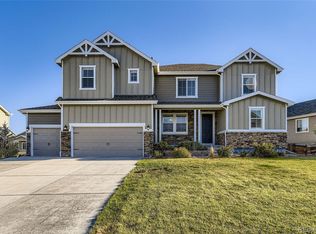
- $706,2005 bd3 ba3k sqft5475 Harbor Town Dr, Elizabeth, CO 80107Off Market

- $589,0004 bd2 ba4.3k sqft5513 Harbor Town Dr, Elizabeth, CO 80107For Sale

- $666,6004 bd4 ba3.1k sqft5508 Harbor Town Dr, Elizabeth, CO 80107Off Market
- $625,1004 bd2 ba2.5k sqft5467 Harbor Town Dr, Elizabeth, CO 80107Off Market
- $666,8003 bd2 ba3.5k sqft5512 Harbor Town Dr, Elizabeth, CO 80107Off Market
- $744,8005 bd5 ba4.6k sqft5470 Harbor Town Dr, Elizabeth, CO 80107Off Market
- $540,0003 bd2 ba3.3k sqft42396 Glen Abbey Dr, Elizabeth, CO 80107Sold
Nearby schools
GreatSchools rating
- 6/10Singing Hills Elementary SchoolGrades: K-5Distance: 4.9 mi
- 5/10Elizabeth Middle SchoolGrades: 6-8Distance: 8.4 mi
- 6/10Elizabeth High SchoolGrades: 9-12Distance: 8.1 mi
Schools provided by the listing agent
- District: Elizabeth C-1
Source: elevateMLS. This data may not be complete. We recommend contacting the local school district to confirm school assignments for this home.
Get a cash offer in 3 minutes
Find out how much your home could sell for in as little as 3 minutes with a no-obligation cash offer.
Estimated market value
$648,400
Get a cash offer in 3 minutes
Find out how much your home could sell for in as little as 3 minutes with a no-obligation cash offer.
Estimated market value
$648,400
- Colorado
- Elbert County
- Elizabeth
- 80107
- 5509 Harbor Town Dr
Nearby cities
Nearby zip codes
Other Elizabeth Topics
