Skip main navigation
Closed
Street View
  • $619,200

    5509 HIGHWAY 17 S, Green Cove Springs, FL 32043

    3beds
    3,362sqft
    Single Family Residence
    Built in 2004
    -- sqft lot
    $619,200 Zestimate®
    $184/sqft
    $2,960 Estimated rent

    Home value

    $619,200

    $545,000 - $706,000

    $2,960/mo

    Zestimate® history
    Loading
    Loading...

    Owner options

    List your home for rent

    $2,960/mo

    Rent Zestimate®

    Find your next renter with Zillow Rental Manager. Plus, with online applications, you can quickly screen prospective tenants – for free.

    Learn more

    $2,960/mo

    Rent Zestimate®

    Refinance and save

    $4,130/mo

    Est. payment

    Refinancing to a lower rate could help reduce your monthly payments and save thousands over the life of the loan.

    See today's rates

    $4,130/mo

    Est. payment

    Explore your selling options

    Work with a Zillow partner agent

    Leverage their expertise and Zillow's premium Showcase listings to get your home seen by more buyers.

    Get started

    List with your own agent

    Get your home in front of millions of buyers by listing it on Zillow.

    Learn how to do it

    Sell it yourself

    Take full control of how buyers see your home on Zillow by listing For Sale by Owner (FSBO).

    List your home

    What's special

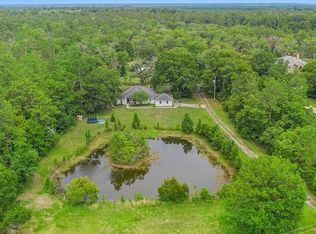
    Situated on 15.5 acres and backing up to the Bayard Wildlife Management Area (9,702 acres) is where you will fall in love with this custom built home. The main home features 3 bedrooms, 3.5 baths, dedicated office, bonus room, attached 3-car garage and pool/spa. Detached you will find another garage with a pull through 2-car door, a single car door and additional storage space. A 2nd detached garage on the property is perfect for lawn/pool equipment or more storage. So many amazing features to list but here are just a few: Wood burning fireplace, water filtering system, outdoor lighting, shooting bench, mini fridge on the lanai, chicken coop, flag pole, security cameras pre-wired, partial wifi lights, skybell door bell, house wired with brain box, speakers, irrigation system and more.

    This property is not currently displayed as for sale or rent on Zillow. This may be different from what's on other websites or public sources.

    Zillow last checked:

    Listing updated:

    Listed by:

    JENNIFER HENDRY 904-463-2828,

    CROSSVIEW REALTY 904-503-0672

    Source: realMLS,MLS#: 1072660MLS Logo

    Facts & features

    Interior

    Bedrooms & bathrooms
    • Bedrooms: 3
    • Bathrooms: 4
    • Full bathrooms: 3
    • 1/2 bathrooms: 1
    Primary bedroom
    • Level: First
    • Area: 255 Square Feet
    • Dimensions: 15.00 x 17.00
    Bedroom 1
    • Level: First
    • Area: 189 Square Feet
    • Dimensions: 13.50 x 14.00
    Bedroom 2
    • Level: First
    • Area: 139.26 Square Feet
    • Dimensions: 11.00 x 12.66
    Bonus room
    • Description: 2nd Story
    • Level: Second
    • Area: 329.16 Square Feet
    • Dimensions: 12.66 x 26.00
    Dining room
    • Description: Separate Dining Room
    • Level: First
    • Area: 173.29 Square Feet
    • Dimensions: 13.00 x 13.33
    Great room
    • Level: First
    • Area: 358.53 Square Feet
    • Dimensions: 18.08 x 19.83
    Kitchen
    • Level: First
    • Area: 172.62 Square Feet
    • Dimensions: 14.00 x 12.33
    Other
    • Description: Breakfast Room
    • Level: First
    • Area: 139.95 Square Feet
    • Dimensions: 11.83 x 11.83
    Other
    • Description: Den & Office
    • Level: First
    • Area: 197.68 Square Feet
    • Dimensions: 13.33 x 14.83
    Heating
    • Central, Electric, Zoned
    Cooling
    • Central Air, Electric, Zoned
    Appliances
    • Included: Dishwasher, Dryer, Electric Range, Electric Water Heater, Ice Maker, Microwave, Refrigerator, Washer, Water Softener Owned
    • Laundry: Electric Dryer Hookup, Washer Hookup
    Features
    • Breakfast Bar, Built-in Features, Eat-in Kitchen, Entrance Foyer, Kitchen Island, Primary Bathroom -Tub with Separate Shower, Master Downstairs, Split Bedrooms, Vaulted Ceiling(s), Walk-In Closet(s)
    • Flooring: Carpet, Concrete, Tile, Wood
    • Number of fireplaces: 1
    • Fireplace features: Wood Burning
    Interior area
    • Total interior livable area: 3,362 sqft

    Property

    Parking
    • Total spaces: 6
    • Parking features: Attached, Circular Driveway, Detached, Garage, Garage Door Opener, RV Access/Parking
    • Attached garage spaces: 6
    • Has uncovered spaces: Yes
    Features
    • Patio & porch: Front Porch, Patio, Porch, Screened
    • Pool features: In Ground, Electric Heat, Heated, Other, Pool Sweep, Screen Enclosure
    • Has spa: Yes
    • Spa features: Private
    • Fencing: Back Yard
    Lot
    • Features: Irregular Lot, Sprinklers In Front, Sprinklers In Rear, Wooded
    Details
    • Additional structures: Shed(s), Workshop
    • Parcel number: 11072601586900000

    Construction

    Type & style
    • Home type: SingleFamily
    • Property subtype: Single Family Residence
    Materials
    • Other, Frame, Stucco
    • Roof: Shingle
    Condition
    • New construction: No
    • Year built: 2004

    Utilities & green energy

    • Sewer: Septic Tank
    • Water: Well
    • Utilities for property: Cable Available

    Community & HOA

    Community
    • Security: Security System Leased, Smoke Detector(s)
    HOA
    • Has HOA: No
    • Amenities included: Laundry
    Location
    • Region: Green Cove Springs

    Financial & listing details

    • Price per square foot: $184/sqft
    • Date on market: 9/10/2020
    • Listing terms: Cash,Conventional
    • Road surface type: Asphalt

    Price history

    DateEventPrice
    11/6/2020Sold$677,000$201/sqft
    Source: realMLS #1072660 Report a problem

    Public tax history

    Tax history is unavailable.

    Neighborhood: 32043

    Nearby schools

    GreatSchools rating
    Schools provided by the listing agent
    • Elementary: Charles E. Bennett
    • Middle: Green Cove Springs
    • High: Clay

    Source: realMLS. This data may not be complete. We recommend contacting the local school district to confirm school assignments for this home.

    Get a cash offer in 3 minutes
    Find out how much your home could sell for in as little as 3 minutes with a no-obligation cash offer.
    Estimated market value
    $619,200
    Get a cash offer in 3 minutes
    Find out how much your home could sell for in as little as 3 minutes with a no-obligation cash offer.
    Estimated market value
    $619,200