**BASEMENT WITH FULL KITCHEN** Nestled at the end of a winding and quiet cul-de-sac, on a stunning wedge-shaped lot bordered by a babbling brook, this incredible 5000+ square foot home is minutes from almost everything. 10 minutes from RDU airport and inside I-540, a quick commute can easily get you downtown or to RTP while still offering highly rated schools and amenities. Every update to this home, from the gorgeous outdoor spaces to the bathroom renovations, has been carefully considered and there is much to highlight, but what may make it most special are the two full kitchens and entertaining spaces. The full basement offers the ability to host HUGE GATHERINGS, as this seller did, or provide an additional full living space including an outdoor patio and dedicated entrance. The FULL BASEMENT KITCHEN offers maple cabinetry with a pull-out hidden beverage cabinet, granite countertops, gas range, sink, and space for a full-sized refrigerator. Just off of the basement kitchen and massive recreation room/family room is the CUSTOM-DESIGNED THEATER with 7.2 surround sound, theater lighting, projector, and walls constructed with SOUND BUFFERING. The basement is completed with a gym and bedroom suite. Looking for a spot that is less ''exciting'' and more ''relaxing''? Several spots could do. The shaded, private backyard is peppered with custom landscaping and custom low-voltage outdoor lighting. Relax on a hammock and watch the wildlife tiptoe through the HOA maintained area behind the fence or lounge in the main-floor 4-season room that offers incredible views of dogwoods, maples, and oaks. If the weather is balmy, open the screens and enjoy the scent of fully matured gardenias from the backyard. The powered shades offer screening and privacy at the touch of a remote while keeping the views of the hardwood canopy outside. The main-floor kitchen boasts 18 cabinets, 13 drawers, a drop-zone, a walk-in pantry, and an abundance of prep space all while giving you beautiful views through the 4-season room. The second floor offers fully renovated bathrooms with quartz countertops, upgraded fixtures, and stunning tilework. The second-floor primary suite has beautiful views of the stunning backyard, a refinished bathroom with a large, fully tiled shower, jetted tub, and a MASSIVE WALK-IN CLOSET system designed by Closets By Design. As if all of this weren't enough, the 4th floor is a walk-up unfinished space ready for storage or yet another living space. Don't let this one pass you by!
Sold for $890,000
$890,000
5509 Killarney Hope Dr, Raleigh, NC 27613
5beds
5,042sqft
Single Family Residence
Built in 1999
9,583 Square Feet Lot
$911,500 Zestimate®
$177/sqft
$4,349 Estimated rent
Home value
$911,500
$866,000 - $957,000
$4,349/mo
Zestimate® history
Owner options
List your home for rent
$4,349/mo
Rent Zestimate®
Find your next renter with Zillow Rental Manager. Plus, with online applications, you can quickly screen prospective tenants – for free.
$4,349/mo
Rent Zestimate®
Refinance and save
$5,699/mo
Est. payment
Refinancing to a lower rate could help reduce your monthly payments and save thousands over the life of the loan.
$5,699/mo
Est. payment
Explore your selling options
Work with a Zillow partner agent
Leverage their expertise and Zillow's premium Showcase listings to get your home seen by more buyers.
Get startedList with your own agent
Get your home in front of millions of buyers by listing it on Zillow.
Learn how to do itSell it yourself
Take full control of how buyers see your home on Zillow by listing For Sale by Owner (FSBO).
List your homeWhat's special
Zillow last checked:
Listing updated:
Listed by:
Ashley Quinn 919-622-9950,
Premier Agents Network
Bought with:
Laurie Parker, 248055
Compass -- Raleigh
Source: Doorify MLS,MLS#: 10036937
Facts & features
Interior
Bedrooms & bathrooms
- Bedrooms: 5
- Bathrooms: 4
- Full bathrooms: 3
- 1/2 bathrooms: 1
Primary bedroom
- Level: Second
- Area: 272 Square Feet
- Dimensions: 17 x 16
Bedroom 2
- Level: Second
- Area: 169 Square Feet
- Dimensions: 13 x 13
Bedroom 3
- Level: Second
- Area: 195 Square Feet
- Dimensions: 15 x 13
Bedroom 4
- Level: Second
- Area: 143 Square Feet
- Dimensions: 13 x 11
Bedroom 5
- Level: Basement
- Area: 168 Square Feet
- Dimensions: 14 x 12
Bonus room
- Level: Second
- Area: 322 Square Feet
- Dimensions: 23 x 14
Breakfast room
- Level: Main
- Area: 160 Square Feet
- Dimensions: 16 x 10
Breakfast room
- Level: Basement
- Area: 228 Square Feet
- Dimensions: 19 x 12
Dining room
- Level: Main
- Area: 168 Square Feet
- Dimensions: 14 x 12
Other
- Level: Main
- Area: 49 Square Feet
- Dimensions: 7 x 7
Family room
- Level: Main
- Area: 323 Square Feet
- Dimensions: 19 x 17
Game room
- Level: Basement
- Area: 323 Square Feet
- Dimensions: 19 x 17
Kitchen
- Level: Main
- Area: 189.84 Square Feet
- Dimensions: 16.8 x 11.3
Kitchen
- Level: Basement
- Area: 120 Square Feet
- Dimensions: 12 x 10
Living room
- Level: Main
- Area: 156 Square Feet
- Dimensions: 13 x 12
Media room
- Level: Basement
- Area: 304 Square Feet
- Dimensions: 19 x 16
Sunroom
- Level: Main
- Area: 200 Square Feet
- Dimensions: 20 x 10
Heating
- Central, Forced Air, Fireplace Insert, Natural Gas, Other, Gas Pack
Cooling
- Dual, Gas Pack
Appliances
- Included: Disposal, Dishwasher, Electric Range, Electric Water Heater, Gas Range, Gas Water Heater, Microwave, Water Heater
- Laundry: Electric Dryer Hookup, Inside, Laundry Room, Main Level, Washer Hookup
Features
- Bar, Ceiling Fan(s), Crown Molding, Double Vanity, Entrance Foyer, Eat-in Kitchen, Granite Counters, In-Law Floorplan, Open Floorplan, Pantry, Recessed Lighting, Soaking Tub, Sound System, Storage, Stone Counters, Wet Bar, Walk-In Closet(s), Kitchen/Dining Room Combination, Living/Dining Room Combination, Second Primary Bedroom, Keeping Room, Apartment/Suite, Butler's Pantry, Central Vacuum Prewired, Whirlpool Tub, Separate Shower, Bathtub/Shower Combination, Walk-In Shower, Water Closet, Room Over Garage, Smooth Ceilings
- Flooring: Carpet, Ceramic Tile, Hardwood, Wood
- Doors: Sliding Doors
- Basement: Apartment,Block,Bath/Stubbed,Daylight,Exterior Entry,Finished,Full,Interior Entry,Sump Pump,Storage Space,Walk-Out Access,Heated
- Number of fireplaces: 1
- Fireplace features: Family Room, Gas, Gas Log
- Common walls with other units/homes: No Common Walls
Interior area
- Total structure area: 5,042
- Total interior livable area: 5,042 sqft
- Finished area above ground: 3,420
- Finished area below ground: 1,622
Property
Parking
- Total spaces: 4
- Parking features: Driveway, Garage Faces Front, Garage, Garage Door Opener, Kitchen Level
- Garage spaces: 2
- Uncovered spaces: 2
Features
- Levels: Three Or More,Quad-Level
- Stories: 2
- Patio & porch: Covered, Front Porch, Glass Enclosed
- Exterior features: Lighting, Private Yard, Rain Gutters, Fenced Yard
- Pool features: Swimming Pool Com/Fee
- Fencing: Back Yard,Gate,Wood
- Has view: Yes
- View description: Trees/Woods
Lot
- Size: 9,583 Square Feet
- Features: Back Yard, Cul-De-Sac, City Lot, Front Yard, Landscaped, Many Trees, Pie Shaped Lot, Private
- Residential vegetation: Heavily Wooded, Partially Wooded
Details
- Additional structures: Shed(s)
- Parcel number: 0787195784
- Special conditions: Standard
- Other equipment: Home Theater
- Horse amenities: None
Construction
Type & style
- Home type: SingleFamily
- Architectural style: Traditional,Transitional
- Property subtype: Single Family Residence
Materials
- Brick, Brick Veneer, Cement Siding, Fiber Cement
- Foundation: Block, Brick/Mortar, Other
- Roof: Shingle
Condition
- New construction: No
- Year built: 1999
Utilities & green energy
- Sewer: Public Sewer
- Water: Public
- Utilities for property: Cable Connected, Electricity Connected, Natural Gas Connected, Sewer Connected, Water Connected
Community & HOA
Community
- Subdivision: Village at Pinecrest
HOA
- Has HOA: Yes
- Amenities included: Management
- Services included: None
- HOA fee: $191 annually
- HOA name: Village at Pinecrest HOA
- HOA phone: 919-475-6475
Location
- Region: Raleigh
Financial & listing details
- Price per square foot: $177/sqft
- Tax assessed value: $693,863
- Annual tax amount: $6,046
- Date on market: 6/20/2024
- Listing agreement: Exclusive Right To Sell
- Listing terms: Cash,Conventional
- Road surface type: Asphalt
Price history
| Date | Event | Price |
|---|---|---|
| 10/15/2024 | Sold | $890,000-1%$177/sqft |
Source:  Doorify MLS #10036937 Report a problem Doorify MLS #10036937 Report a problem | ||
| 8/19/2024 | Pending sale | $899,000$178/sqft |
Source: Doorify MLS #10036937 Report a problem | ||
| 8/9/2024 | Price change | $899,000-3.7%$178/sqft |
Source: Doorify MLS #10036937 Report a problem | ||
| 7/17/2024 | Price change | $934,000-1.6%$185/sqft |
Source: Doorify MLS #10036937 Report a problem | ||
| 6/20/2024 | Listed for sale | $949,000+180.8%$188/sqft |
Source: Doorify MLS #10036937 Report a problem | ||
| 8/7/2003 | Sold | $338,000+8.7%$67/sqft |
Source: Doorify MLS #683354 Report a problem | ||
| 7/27/2000 | Sold | $311,000+98.1%$62/sqft |
Source: Public Record Report a problem | ||
| 4/30/1998 | Sold | $157,000$31/sqft |
Source: Public Record Report a problem | ||
Public tax history
| Year | Property taxes | Tax assessment |
|---|---|---|
| 2025 | $7,217 +19.4% | $860,384 +24% |
| 2024 | $6,046 +29.7% | $693,863 +62.9% |
| 2023 | $4,662 +7.6% | $425,884 |
| 2022 | $4,332 +4% | $425,884 |
| 2021 | $4,164 | $425,884 |
| 2020 | -- | $425,884 +11.6% |
| 2019 | $4,443 | $381,638 |
| 2018 | $4,443 | $381,638 |
| 2017 | -- | $381,638 |
| 2016 | $3,908 -6.8% | $381,638 -5.3% |
| 2015 | $4,191 | $402,828 |
| 2014 | -- | $402,828 |
| 2013 | -- | $402,828 |
| 2012 | -- | $402,828 |
| 2011 | -- | $402,828 |
| 2010 | -- | $402,828 |
| 2009 | -- | $402,828 |
| 2008 | -- | -- |
| 2007 | -- | -- |
| 2006 | -- | -- |
| 2005 | -- | -- |
| 2004 | -- | -- |
Find assessor info on the county website
Neighborhood: Northwest Raleigh
Nearby homes
- $1,080-- bd-- ba-- sqft8101 Oneal Rd, Raleigh, NC 27613Off Market
- $1,050,0006 bd4 ba5.6k sqft5505 Killarney Hope Dr, Raleigh, NC 27613For Sale
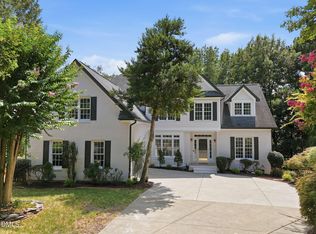

- $906,4005 bd4 ba4.1k sqft5512 Killarney Hope Dr, Raleigh, NC 27613Off Market
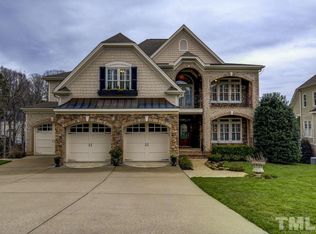
- $1,200,4005 bd6 ba5.3k sqft5304 Tallowtree Dr, Raleigh, NC 27613Off Market
- $758,5004 bd3 ba3k sqft5501 Killarney Hope Dr, Raleigh, NC 27613Off Market
- $769,900-- bd3 ba3.6k sqft5508 Killarney Hope Dr, Raleigh, NC 27613Off Market
- $822,5004 bd4 ba3.9k sqft5315 Balmy Dawn Ct, Raleigh, NC 27613Off Market
- $1,099,0004 bd5 ba5.3k sqft8005 Oneal Rd, Raleigh, NC 27613For Sale
Nearby schools
GreatSchools rating
- 7/10Leesville Road ElementaryGrades: K-5Distance: 0.4 mi
- 10/10Leesville Road MiddleGrades: 6-8Distance: 0.3 mi
- 8/10Leesville Road HighGrades: 9-12Distance: 0.3 mi
Schools provided by the listing agent
- Elementary: Wake - Leesville Road Elementary
- Middle: Wake - Leesville Road Middle
- High: Wake - Leesville Road High
Source: Doorify MLS. This data may not be complete. We recommend contacting the local school district to confirm school assignments for this home.
Get a cash offer in 3 minutes
Find out how much your home could sell for in as little as 3 minutes with a no-obligation cash offer.
Estimated market value
$911,500
Get a cash offer in 3 minutes
Find out how much your home could sell for in as little as 3 minutes with a no-obligation cash offer.
Estimated market value
$911,500
- North Carolina
- Wake County
- Raleigh
- 27613
- Northwest Raleigh
- 5509 Killarney Hope Dr
