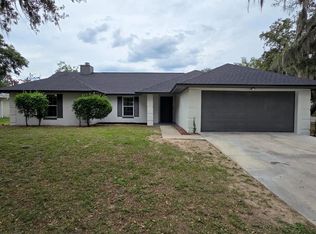
Under contract-accepting backup offers. Welcome home to this fully remodeled, move-in-ready residence featuring modern designer finishes throughout. Situated on an oversized quarter-acre lot in the desirable Windsong Estates community, this beautifully renovated three-bedroom, two-bathroom home offers the perfect blend of style, comfort, and functionality. Step inside to a bright, open-concept floor plan filled with natural light and thoughtfully redesigned with luxury flooring, contemporary fixtures, designer lighting, and a custom wood accent wall that creates a warm and inviting focal point. The stunning new kitchen features custom cabinetry, sleek countertops, stainless steel appliances, a stylish backsplash, and an ideal layout for both everyday living and entertaining. The spacious primary suite serves as a private retreat with sliding glass doors leading to the backyard and a beautifully renovated en-suite bathroom. Two additional generously sized bedrooms and a fully remodeled guest bathroom provide flexibility for family, guests, or a home office. Step outside to the expansive backyard, where a newly rebuilt deck provides the perfect space for relaxing, entertaining, grilling, or enjoying Florida’s beautiful weather. The oversized quarter-acre lot offers endless possibilities for outdoor living, gardening, or future enhancements. Major upgrades include a new HVAC system, new water heater, new luxury flooring, new interior and exterior paint, a completely remodeled kitchen, fully renovated bathrooms, new stainless steel appliances, modern lighting and fixtures, a rebuilt deck, and a roof replaced in 2022—offering years of worry-free ownership and exceptional value. Conveniently located with low HOA fees and easy access to schools, shopping, dining, major highways, downtown Orlando, and Central Florida attractions, this turnkey home is ready for its next owner. Fully remodeled. Modern designer finishes. New HVAC. Rebuilt deck. Newer Roof . Truly move-in ready.
Accepting backups
Price increase: $10K (8/10)
$347,490
5509 LIGHTHOUSE ROAD, ORLANDO, FL 32808
3beds
1,287sqft
Single Family Residence
Built in 1985
0.27 Acres Lot
$-- Zestimate®
$270/sqft
$-- HOA
What's special
Modern fixturesContemporary finishes throughoutCompletely redesigned kitchenSleek countertopsOversized quarter-acre lotFully renovated second bathroomLuxury flooring
- 87 days
- 101
- 1
Likely to sell faster than
Zillow last checked:
Listing updated:
Listed by:
Serghei Lungu 407-864-0515,
REALTY HUB 407-900-1001
Source: Stellar MLS,MLS#: O6419296 Originating MLS: Orlando Regional
Originating MLS: Orlando Regional
Facts & features
Interior
Bedrooms & bathrooms
- Bedrooms: 3
- Bathrooms: 2
- Full bathrooms: 2
Primary bedroom
- Features: Walk-In Closet(s)
- Level: First
Kitchen
- Level: First
Living room
- Level: First
Heating
- Central
Cooling
- Central Air
Appliances
- Included: Other
- Laundry: In Garage
Features
- Open Floorplan, Thermostat
- Flooring: Carpet
- Doors: Sliding Doors
- Has fireplace: No
Interior area
- Total structure area: 1,779
- Total interior livable area: 1,287 sqft
Property
Parking
- Total spaces: 2
- Parking features: Garage - Attached
- Attached garage spaces: 2
Features
- Levels: One
- Stories: 1
Lot
- Size: 0.27 Acres
Details
- Parcel number: 062229936000080
- Zoning: R-1A/W/RP
- Special conditions: None
Construction
Type & style
- Home type: SingleFamily
- Property subtype: Single Family Residence
Materials
- Block
- Foundation: Slab
- Roof: Shingle
Condition
- New construction: No
- Year built: 1985
Utilities & green energy
- Sewer: Public Sewer
- Water: Public
- Utilities for property: Other
Community & HOA
Community
- Pet fee: $0 monthly
- Subdivision: WINDSONG ESTATES
HOA
- Has HOA: Yes
- HOA name: Windsong Estates
- HOA phone: 407-765-9886
Location
- Region: Orlando
Financial & listing details
- Price per square foot: $270/sqft
- Tax assessed value: $229,294
- Annual tax amount: $3,982
- Date on market: 6/23/2026
- Cumulative days on market: 85 days
- Listing terms: Cash,Conventional,FHA,USDA Loan,VA Loan
- Ownership: Fee Simple
- Total actual rent: 0
- Road surface type: Paved
Estimated market value
Not available
Estimated sales range
Not available
Not available
Price history
| Date | Event | Price |
|---|---|---|
| 8/11/2026 | Listed for sale | $347,490$270/sqft |
Source:  Stellar MLS #O6419296 Report a problem Stellar MLS #O6419296 Report a problem | ||
| 8/10/2026 | Contingent | $347,490$270/sqft |
Source: Stellar MLS #O6419296 Report a problem | ||
| 8/10/2026 | Price change | $347,490+3%$270/sqft |
Source: Stellar MLS #O6419296 Report a problem | ||
| 8/4/2026 | Price change | $337,490-1.5%$262/sqft |
Source: Stellar MLS #O6419296 Report a problem | ||
| 7/3/2026 | Price change | $342,490-1.4%$266/sqft |
Source: Stellar MLS #O6419296 Report a problem | ||
| 6/23/2026 | Listed for sale | $347,490+51.1%$270/sqft |
Source: Stellar MLS #O6419296 Report a problem | ||
| 5/12/2026 | Sold | $230,000$179/sqft |
Source: Stellar MLS #O6399626 Report a problem | ||
| 4/22/2026 | Pending sale | $230,000$179/sqft |
Source: Stellar MLS #O6399626 Report a problem | ||
| 4/21/2026 | Listing removed | $230,000$179/sqft |
Source: Stellar MLS #O6399626 Report a problem | ||
| 4/18/2026 | Listed for sale | $230,000+170.6%$179/sqft |
Source: Stellar MLS #O6399626 Report a problem | ||
| 2/18/1991 | Sold | $85,000$66/sqft |
Source: Agent Provided Report a problem | ||
Public tax history
| Year | Property taxes | Tax assessment |
|---|---|---|
| 2024 | $3,679 +11.9% | $171,332 +10% |
| 2023 | $3,286 +10.9% | $155,756 +10% |
| 2022 | $2,962 +10.4% | $141,596 +10% |
| 2021 | $2,683 +4.3% | $128,724 +10% |
| 2020 | $2,573 +3.2% | $117,022 +10% |
| 2019 | $2,494 +9.8% | $106,384 +10% |
| 2018 | $2,272 | $96,713 -4.2% |
| 2017 | $2,272 +18.1% | $100,903 +16.8% |
| 2016 | $1,923 +9.8% | $86,353 +8.5% |
| 2015 | $1,751 +15.7% | $79,561 +12.7% |
| 2014 | $1,514 +12% | $70,616 +4.3% |
| 2013 | $1,352 +8% | $67,724 +9.3% |
| 2012 | $1,252 +14.1% | $61,938 +24.8% |
| 2011 | $1,097 -12.2% | $49,629 -16.3% |
| 2010 | $1,250 | $59,269 -40.4% |
| 2009 | -- | $99,458 -38.4% |
| 2008 | $3,049 -5.7% | $161,483 -10.2% |
| 2007 | $3,232 +24.4% | $179,791 +36.9% |
| 2006 | $2,599 +16.1% | $131,337 +20.6% |
| 2005 | $2,239 +19.6% | $108,902 +18.2% |
| 2004 | $1,873 +4.1% | $92,137 +5.1% |
| 2003 | $1,798 +3.9% | $87,690 +4.1% |
| 2002 | $1,730 +10.5% | $84,256 +14.2% |
| 2001 | $1,565 +1.8% | $73,771 +4.6% |
| 2000 | $1,538 | $70,539 |
Find assessor info on the county website
Monthly payment
Est. payment
Payment breakdown
Explore the cost of this home by adjusting the details. Changes won't be saved.Climate risks
Neighborhood: Rosemont North
Nearby schools
Schools provided by the listing agent
- High: Edgewater High
Source: Stellar MLS. This data may not be complete. We recommend contacting the local school district to confirm school assignments for this home.
Similar homes
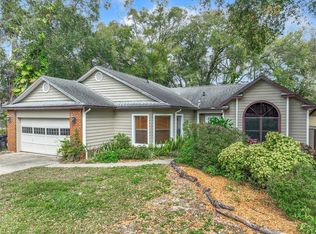
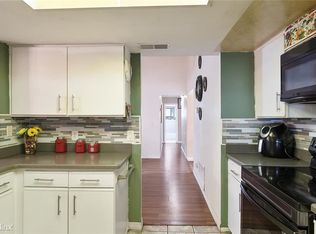
- $345,0003 bd2 ba1.5k sqft5581 AEOLUS WAY, ORLANDO, FL 32808For Sale
 MLS ID #O6271546, Neree Augustin, PREMIUM REAL ESTATE SERVICES. Stellar MLS
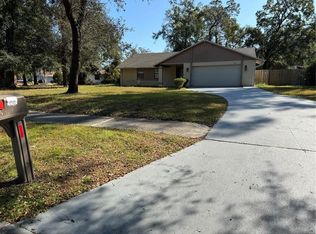
 - $310,0003 bd2 ba1.6k sqft5910 INDIAN HILL ROAD, ORLANDO, FL 32808For Sale
 MLS ID #O6424205, Sonja Caraballo, MAPLEVEST REALTY. Stellar MLS
 - $340,0003 bd2 ba1.4k sqft3050 GOLDEN ROCK DRIVE, ORLANDO, FL 32818For Sale
 MLS ID #O6402581, Scott Taylor LLC, RE/MAX PRIME PROPERTIES. Stellar MLS
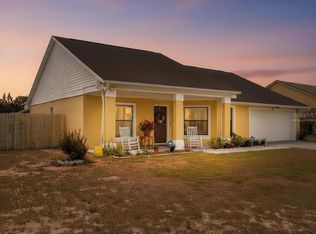
 - $359,9003 bd2 ba1.7k sqft6476 PREAKNESS DRIVE, ORLANDO, FL 32818For Sale
 MLS ID #O6413205, Jamal Imamally, REALTY HUB. Stellar MLS
 - $275,0003 bd2 ba1.1k sqft5917 WOLF ROAD, ORLANDO, FL 32808For SaleMLS ID #O6439231, Speranza Massenat, UNITED REAL ESTATE PREFERRED. Stellar MLS
- $349,9003 bd2 ba1.5k sqft(Undisclosed Address), APOPKA, FL 32703For SaleMLS ID #O6429283, Beerly Bruno, BENSHIRE REALTY. Stellar MLS
- $354,9003 bd3 ba1.5k sqft503 APRICOT DRIVE, OCOEE, FL 34761For SaleMLS ID #O6426274, Deon Paul, VYLLA HOME. Stellar MLS
- $353,0003 bd4 ba1.4k sqft141 S HIAWASSEE ROAD, ORLANDO, FL 32835For SaleMLS ID #O6389478, Ane Rodrigues, WRA BUSINESS & REAL ESTATE. Stellar MLS
- $349,9993 bd2 ba1.1k sqft6 E THRUSH STREET, APOPKA, FL 32712For SaleMLS ID #O6429542, Gisele Abrantes Trautman, LARTOK LLC. Stellar MLS
- $307,9003 bd2 ba1k sqft1716 CHATHAM CIRCLE, APOPKA, FL 32703For SaleMLS ID #O6433728, Jose Hernandez, LA ROSA REALTY CW PROPERTIES L. Stellar MLS
- $336,9003 bd2 ba1.4k sqft204 N CERVIDAE DRIVE, APOPKA, FL 32703For SaleMLS ID #O6415395, Philippe Cesar, LA ROSA REALTY ORLANDO LLC. Stellar MLS
- $349,9993 bd2 ba1.4k sqft22 DEACON JONES BOULEVARD, ORLANDO, FL 32810For SaleMLS ID #S5140989, Nesmy Devariste, NEW VISION STAR REALTY LLC. Stellar MLS
- $365,0004 bd2 ba1.4k sqft136 LYNBROOK DRIVE, ORLANDO, FL 32807For SaleMLS ID #S5147011, Maricelys Ruz, FN REALTY GROUP LLC. Stellar MLS
- $339,5003 bd2 ba1k sqft1241 BROOKEBRIDGE DRIVE, ORLANDO, FL 32825For SaleMLS ID #O6438244, Christine Li, A2Z GLOBAL REALTY LLC. Stellar MLS
- $250,0003 bd1 ba960 sqft6610 BYWOOD DRIVE, ORLANDO, FL 32810For SaleMLS ID #O6431719, Steve Dalton LLC, ROYALTY R E BOUTIQUE INC. Stellar MLS
- $368,0004 bd2 ba1.2k sqft885 CARNATION DRIVE, WINTER PARK, FL 32792For SaleMLS ID #S5153456, Tashania Brown, RADIUS REALTY GROUP LLC. Stellar MLS
- $389,9003 bd2 ba1.7k sqft2419 LIELA LEE COURT, OCOEE, FL 34761For SaleMLS ID #O6386226, Emad Tamimi, NATIONAL REALTY SERV GRP, INC. Stellar MLS
- $328,0003 bd2 ba1.2k sqft706 ROMANO AVENUE, ORLANDO, FL 32807For SaleMLS ID #S5154270, Yali Masdiaz, OLYMPUS EXECUTIVE REALTY INC. Stellar MLS
- $359,9993 bd2 ba1.1k sqft803 HASKELL AVENUE, ORLANDO, FL 32807For SaleMLS ID #TB8505733, KP Paul, INI REALTY. Stellar MLS
- $377,0004 bd2 ba1.4k sqft819 WALNUT PLACE, ALTAMONTE SPRINGS, FL 32701For SaleMLS ID #O6435729, Steven Koleno, BEYCOME OF FLORIDA LLC. Stellar MLS
