So many updates! Major exterior improvements include a new roof, gutters, and siding (2026) for peace of mind and great curb appeal, not to mention the newer double hung vinyl windows throughout. Inside, you’ll find updated kitchen and bathrooms, along with newer carpet and engineered hardwood flooring that add both style and durability. All flooring professionally cleaned 2/23/26.
Enjoy your own private goldfish pond with waterfall in the front yard (bring your own fish!) a charming and unique feature that sets this home apart from the rest!
This heated and cooled 2-car garage features a 30amp plug in for an EV or RV and an extra deep bay currently set up with a workbench and shelving. The painted floor was done in 2016 and holding up nicely. , Beyond the workbench area is yet another room offering more storage with much shelving on either side, along with additional floor space, perfect for seasonal decorations or those boxes you’re not quite ready to part with.
The backyard is designed for relaxation and entertaining with much privacy and a view of trees and woods along the rear fence line. Keep your eye out for deer and a resident owl. It also features a small 4 person, Bullfrog hot tub (included — sellers will remove upon request in contract) and a covered patio with beautiful cedar posts, metal roof, and gutters, creating a comfortable outdoor living space year-round.
Although this home is on a slab (no basement), it offers nice updates, extra storage, and inviting indoor and outdoor spaces. It is nestled towards the end of a dead end street, so not much traffic. Truly a must-see!
Closed
Listed by: Mid America Property Partners • Cathy Fronick • Contact: 314-401-3077
Bought with: Keller Williams Pinnacle
Price Unknown
5509 Limerick Dr, Saint Louis, MO 63128
3beds
1,657sqft
Single Family Residence
Built in 1975
0.26 Acres Lot
$302,200 Zestimate®
$--/sqft
$2,313 Estimated rent
Home value
$302,200
$281,000 - $323,000
$2,313/mo
Zestimate® history
Owner options
List your home for rent
$2,313/mo
Rent Zestimate®
Find your next renter with Zillow Rental Manager. Plus, with online applications, you can quickly screen prospective tenants – for free.
$2,313/mo
Rent Zestimate®
Refinance and save
$750/mo
Est. payment
Refinancing to a lower rate could help reduce your monthly payments and save thousands over the life of the loan.
$750/mo
Est. payment
Explore your selling options
Work with a Zillow partner agent
Leverage their expertise and Zillow's premium Showcase listings to get your home seen by more buyers.
Get startedList with your own agent
Get your home in front of millions of buyers by listing it on Zillow.
Learn how to do itSell it yourself
Take full control of how buyers see your home on Zillow by listing For Sale by Owner (FSBO).
List your homeWhat's special
Great curb appealUpdated kitchen and bathrooms
Zillow last checked:
Listing updated:
Listed by:
Cathy Fronick 314-401-3077,
Mid America Property Partners
Bought with:
Lance Merrick, 2018005173
Keller Williams Pinnacle
Source: MARIS,MLS#: 26001421 Originating MLS: St. Louis Association of REALTORS
Originating MLS: St. Louis Association of REALTORSFacts & features
Interior
Bedrooms & bathrooms
- Bedrooms: 3
- Bathrooms: 2
- Full bathrooms: 2
- Main level bathrooms: 2
- Main level bedrooms: 3
Heating
- Natural Gas
Cooling
- Ceiling Fan(s), Central Air, Gas
Appliances
- Included: Dishwasher, Disposal, Ice Maker, Microwave, Free-Standing Gas Oven, Refrigerator
- Laundry: Main Level
Features
- Has basement: No
- Number of fireplaces: 1
- Fireplace features: Gas, Glass Doors
Interior area
- Total structure area: 1,657
- Total interior livable area: 1,657 sqft
- Finished area above ground: 1,657
Property
Parking
- Total spaces: 2
- Parking features: Garage - Attached
- Attached garage spaces: 2
Features
- Levels: One
Lot
- Size: 0.26 Acres
- Features: Adjoins Wooded Area, Back Yard
Details
- Parcel number: 31L440858
- Special conditions: Listing As Is
Construction
Type & style
- Home type: SingleFamily
- Architectural style: Ranch,Traditional
- Property subtype: Single Family Residence
Materials
- Frame, Vinyl Siding
- Foundation: Slab
Condition
- Year built: 1975
Utilities & green energy
- Electric: 220 Volts, Ameren
- Sewer: Public Sewer
- Water: Public
- Utilities for property: Cable Available, Electricity Connected, Natural Gas Connected
Community & HOA
Community
- Subdivision: Towne South Estates Add
HOA
- Has HOA: Yes
- Amenities included: None
- HOA fee: $750 annually
- HOA name: Town South Estate Addition
Location
- Region: Saint Louis
Financial & listing details
- Tax assessed value: $250,300
- Annual tax amount: $2,847
- Date on market: 3/1/2026
- Cumulative days on market: 9 days
- Listing terms: Cash,Conventional,FHA,VA Loan
- Electric utility on property: Yes
Price history
| Date | Event | Price |
|---|---|---|
| 4/10/2026 | Sold | -- |
Source:  MARIS #26001421 Report a problem MARIS #26001421 Report a problem | ||
| 3/13/2026 | Pending sale | $299,900$181/sqft |
Source: MARIS #26001421 Report a problem | ||
| 3/10/2026 | Listed for sale | $299,900$181/sqft |
Source: MARIS #26001421 Report a problem | ||
| 3/8/2026 | Pending sale | $299,900$181/sqft |
Source: MARIS #26001421 Report a problem | ||
| 3/1/2026 | Listed for sale | $299,900+114.4%$181/sqft |
Source: MARIS #26001421 Report a problem | ||
| 10/26/2023 | Sold | -- |
Source: Public Record Report a problem | ||
| 4/18/2022 | Sold | -- |
Source: Public Record Report a problem | ||
| 8/19/2020 | Sold | -- |
Source: Public Record Report a problem | ||
| 7/29/2015 | Sold | -- |
Source: MARIS #15020657 Report a problem | ||
| 6/25/2015 | Pending sale | $139,900$84/sqft |
Source: Homepath #15020657 Report a problem | ||
| 6/19/2015 | Price change | $139,900-10.9%$84/sqft |
Source: Homepath #15020657 Report a problem | ||
| 5/19/2015 | Price change | $157,000-7.6%$95/sqft |
Source: Homepath #15020657 Report a problem | ||
| 4/15/2015 | Listed for sale | $169,900+27.7%$103/sqft |
Source: Weichert, REALTORS #15020657 Report a problem | ||
| 4/28/2014 | Listing removed | $133,000$80/sqft |
Source: RE/MAX BEST CHOICE #13009721 Report a problem | ||
| 3/31/2014 | Price change | $133,000+12.7%$80/sqft |
Source: RE/MAX BEST CHOICE #13009721 Report a problem | ||
| 1/20/2014 | Pending sale | $118,000$71/sqft |
Source: RE/MAX Best Choice #13009721 Report a problem | ||
| 1/20/2014 | Listed for sale | $118,000$71/sqft |
Source: RE/MAX Best Choice #13009721 Report a problem | ||
| 11/19/2013 | Listing removed | $118,000$71/sqft |
Source: RE/MAX BEST CHOICE #13009721 Report a problem | ||
| 8/21/2013 | Price change | $118,000+1.4%$71/sqft |
Source: RE/MAX BEST CHOICE #13009721 Report a problem | ||
| 4/27/2013 | Price change | $116,400-7.9%$70/sqft |
Source: RE/MAX BEST CHOICE #13009721 Report a problem | ||
| 3/20/2013 | Listed for sale | $126,400$76/sqft |
Source: RE/MAX Best Choice #13009721 Report a problem | ||
Public tax history
| Year | Property taxes | Tax assessment |
|---|---|---|
| 2025 | $2,976 +4.5% | $47,560 +12.5% |
| 2024 | $2,847 +1.3% | $42,280 |
| 2023 | $2,811 +16.4% | $42,280 +16% |
| 2022 | $2,414 +3.3% | $36,450 |
| 2021 | $2,336 -7.5% | $36,450 -2.8% |
| 2020 | $2,526 +18.5% | $37,510 |
| 2019 | $2,132 | $37,510 +31.1% |
| 2018 | $2,132 | $28,620 |
| 2017 | $2,132 +0.1% | $28,620 +6.6% |
| 2016 | $2,129 +2.2% | $26,850 |
| 2015 | $2,082 | $26,850 -19.2% |
| 2014 | $2,082 -12.6% | $33,230 |
| 2013 | $2,384 | $33,230 +10% |
| 2012 | -- | $30,200 |
| 2011 | -- | $30,200 +4.4% |
| 2010 | $1,864 +4.2% | $28,920 |
| 2009 | $1,789 -5.2% | $28,920 -10.2% |
| 2008 | $1,886 +6.8% | $32,210 |
| 2007 | $1,767 | $32,210 +17% |
| 2006 | $1,767 -3% | $27,540 |
| 2005 | $1,821 | $27,540 +10.4% |
| 2003 | -- | $24,950 +10.5% |
| 2002 | $1,609 +21.8% | $22,580 |
| 2001 | $1,321 | $22,580 |
Find assessor info on the county website
Neighborhood: 63128
Nearby homes
- $308,7003 bd2 ba1.7k sqft5505 Limerick Dr, Saint Louis, MO 63128Off Market
- $--3 bd2 ba1.7k sqft5517 Limerick Dr, Saint Louis, MO 63128Sold

- $326,2004 bd2 ba1.6k sqft5510 Limerick Dr, Saint Louis, MO 63128Off Market
- $300,6003 bd2 ba1.5k sqft5497 Limerick Dr, Saint Louis, MO 63128Off Market
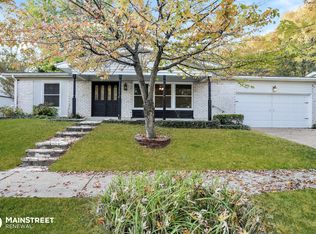
- $337,5003 bd2 ba1.9k sqft4950 Lockbriar Ct, Saint Louis, MO 63128Off Market
- $328,8004 bd2 ba1.6k sqft5516 Limerick Dr, Saint Louis, MO 63128Off Market
- $317,2003 bd2 ba1.7k sqft5523 Limerick Dr, Saint Louis, MO 63128Off Market
- $308,7003 bd3 ba1.3k sqft5524 Limerick Dr, Saint Louis, MO 63128Off Market
Nearby schools
GreatSchools rating
- 10/10Hagemann Elementary SchoolGrades: K-5Distance: 1.4 mi
- 9/10Washington Middle SchoolGrades: 6-8Distance: 0.8 mi
- 5/10Mehlville High SchoolGrades: 9-12Distance: 4.1 mi
Schools provided by the listing agent
- Elementary: Hagemann Elem.
- Middle: Washington Middle
- High: Mehlville High School
Source: MARIS. This data may not be complete. We recommend contacting the local school district to confirm school assignments for this home.
Get a cash offer in 3 minutes
Find out how much your home could sell for in as little as 3 minutes with a no-obligation cash offer.
Estimated market value
$302,200
Get a cash offer in 3 minutes
Find out how much your home could sell for in as little as 3 minutes with a no-obligation cash offer.
Estimated market value
$302,200
- Missouri
- Saint Louis County
- Sappington
- 63128
- 5509 Limerick Dr
Nearby cities
Nearby zip codes
Other Sappington Topics
