Nestled in a peaceful cul-de-sac in a highly desirable Glen Allen neighborhood, this stunning three-story home at 5509 Luxford Court perfectly balances classic charm with contemporary living. From the moment you arrive, the gorgeous curb appeal, manicured lawn, and paved driveway leading to a spacious two-car garage set a sophisticated tone. Step inside the bright foyer to find gleaming hardwood floors that guide you past a formal living room and into an elegant dining room, complete with an exquisite tray ceiling and crown molding. At the heart of the home lies a chef's dream kitchen, boasting a sleek island with premium black granite countertops, rich cabinetry, and a charming breakfast nook. This space seamlessly transitions into a grand family room, where a warm gas fireplace creates the perfect environment for relaxation. A glass-paneled exterior door offers easy access to the back deck, overlooking a beautifully fenced-in backyard that features a convenient detached storage shed—your own private oasis for outdoor entertaining. Retreat to the second floor to find a thoughtfully designed sanctuary. The expansive primary suite features dual walk-in closets and a luxurious en-suite bathroom with a relaxing jetted tub and separate shower. Three additional secondary bedrooms offer generous space and brightness, sharing a pristine hall bath, alongside a dedicated second-floor laundry room. The surprises continue on the third floor, where a massive, versatile rec room awaits—perfect for a home theater, game room, or private gym—complete with invaluable walk-in attic access for effortless seasonal storage. The major systems have been thoughtfully maintained: the roof was replaced in 2020, the gas furnace in 2021, and both HVAC units have been updated—one in 2017 and the second in 2021—so the big-ticket items are already handled. Beyond its pristine finishes and functional layout, this property boasts an unbeatable location just minutes away from the premier shopping, dining, and entertainment in Short Pump.
Sold for $701,000
$701,000
5509 Luxford Ct, Glen Allen, VA 23059
4beds
2,800sqft
Single Family Residence
Built in 2001
0.31 Acres Lot
$701,200 Zestimate®
$250/sqft
$3,196 Estimated rent
Home value
$701,200
$659,000 - $743,000
$3,196/mo
Zestimate® history
Owner options
List your home for rent
$3,196/mo
Rent Zestimate®
Find your next renter with Zillow Rental Manager. Plus, with online applications, you can quickly screen prospective tenants – for free.
$3,196/mo
Rent Zestimate®
Refinance and save
$4,717/mo
Est. payment
Refinancing to a lower rate could help reduce your monthly payments and save thousands over the life of the loan.
$4,717/mo
Est. payment
Explore your selling options
Work with a Zillow partner agent
Leverage their expertise and Zillow's premium Showcase listings to get your home seen by more buyers.
Get startedList with your own agent
Get your home in front of millions of buyers by listing it on Zillow.
Learn how to do itSell it yourself
Take full control of how buyers see your home on Zillow by listing For Sale by Owner (FSBO).
List your homeWhat's special
Warm gas fireplaceDetached storage shedPaved drivewayGorgeous curb appealPristine finishesBeautifully fenced-in backyardCharming breakfast nook
Zillow last checked:
Listing updated:
Listed by:
Chris Elliott (804)404-5566,
Keller Williams Realty
Bought with:
Lin Brann, 0225207705
First Choice Realty
Source: CVRMLS,MLS#: 2614940 Originating MLS: Central Virginia Regional MLS
Originating MLS: Central Virginia Regional MLSFacts & features
Interior
Bedrooms & bathrooms
- Bedrooms: 4
- Bathrooms: 3
- Full bathrooms: 2
- 1/2 bathrooms: 1
Primary bedroom
- Description: Carpet, CF, 2 WICs, Ensuite
- Level: Second
- Dimensions: 15.2 x 17.5
Bedroom 2
- Description: Carpet, CF, Closet, Window
- Level: Second
- Dimensions: 11.8 x 12.3
Bedroom 3
- Description: Carpet, CF, Closet, Window
- Level: Second
- Dimensions: 11.3 x 11.7
Bedroom 4
- Description: Carpet, CF, Closet, Window
- Level: Second
- Dimensions: 11.7 x 13.2
Dining room
- Description: Tray Ceiling, Wood Floor, Chandelier
- Level: First
- Dimensions: 11.8 x 13.0
Family room
- Description: Carpet, Gas FP, Recessed Lights, CF, Ext Door
- Level: First
- Dimensions: 19.4 x 15.3
Foyer
- Description: Hardwoods, 9ft Ceiling, Chandelier
- Level: First
- Dimensions: 10.6 x 11.9
Other
- Description: Tub & Shower
- Level: Second
Half bath
- Level: First
Kitchen
- Description: Granite Counters, Wood Floors, Breakfast Nook
- Level: First
- Dimensions: 15.6 x 17.6
Living room
- Description: Wood Floor, Windows, Open to Dining Rm
- Level: First
- Dimensions: 11.7 x 13.0
Recreation
- Description: Carpet, CF, Window, Walk In Attic Access
- Level: Third
- Dimensions: 22.8 x 9.8
Heating
- Natural Gas, Zoned
Cooling
- Gas, Zoned
Appliances
- Included: Disposal, Gas Water Heater
- Laundry: Washer Hookup, Dryer Hookup
Features
- Tray Ceiling(s), Ceiling Fan(s), Dining Area, Fireplace, Granite Counters, High Ceilings, Jetted Tub, Kitchen Island, Bath in Primary Bedroom, Pantry, Recessed Lighting, Walk-In Closet(s)
- Flooring: Carpet, Wood
- Basement: Crawl Space
- Attic: Walk-In
- Number of fireplaces: 1
- Fireplace features: Gas
Interior area
- Total interior livable area: 2,800 sqft
- Finished area above ground: 2,800
- Finished area below ground: 0
Property
Parking
- Total spaces: 2
- Parking features: Attached, Driveway, Garage, Off Street, Paved, On Street
- Attached garage spaces: 2
- Has uncovered spaces: Yes
Features
- Levels: Three Or More
- Stories: 3
- Patio & porch: Deck, Porch
- Exterior features: Deck, Porch, Storage, Shed, Breezeway, Paved Driveway
- Pool features: None
- Has spa: Yes
- Fencing: Back Yard,Fenced,Picket
Lot
- Size: 0.31 Acres
- Features: Cul-De-Sac
Details
- Parcel number: 7397740630
- Zoning description: R2AC
Construction
Type & style
- Home type: SingleFamily
- Architectural style: Colonial
- Property subtype: Single Family Residence
Materials
- Block, Vinyl Siding
- Roof: Shingle
Condition
- Resale
- New construction: No
- Year built: 2001
Utilities & green energy
- Sewer: Public Sewer
- Water: Public
Community & HOA
Community
- Features: Home Owners Association
- Subdivision: Luxford At Berkeley
HOA
- Has HOA: Yes
- Services included: Common Areas
- HOA fee: $530 annually
Location
- Region: Glen Allen
Financial & listing details
- Price per square foot: $250/sqft
- Tax assessed value: $668,000
- Annual tax amount: $5,544
- Date on market: 6/25/2026
- Ownership: Individuals
- Ownership type: Sole Proprietor
Price history
| Date | Event | Price |
|---|---|---|
| 7/2/2026 | Sold | $701,000+3.9%$250/sqft |
Source:  CVRMLS #2614940 Report a problem CVRMLS #2614940 Report a problem | ||
| 6/9/2026 | Pending sale | $674,950$241/sqft |
Source: CVRMLS #2614940 Report a problem | ||
| 6/2/2026 | Listed for sale | $674,950+53.4%$241/sqft |
Source: CVRMLS #2614940 Report a problem | ||
| 9/11/2006 | Sold | $440,000-2.2%$157/sqft |
Source: Public Record Report a problem | ||
| 11/17/2005 | Sold | $449,950+59.4%$161/sqft |
Source: Public Record Report a problem | ||
| 10/29/2001 | Sold | $282,200$101/sqft |
Source: Public Record Report a problem | ||
Public tax history
| Year | Property taxes | Tax assessment |
|---|---|---|
| 2025 | $5,544 +10.9% | $668,000 +13.5% |
| 2024 | $5,001 +5.5% | $588,300 +5.5% |
| 2023 | $4,738 +6.2% | $557,400 +6.2% |
| 2022 | $4,462 +18.1% | $524,900 +20.9% |
| 2021 | $3,777 +3% | $434,100 +3% |
| 2020 | $3,667 +1.8% | $421,500 |
| 2019 | $3,601 | $421,500 +1.8% |
| 2018 | $3,601 +114.5% | $413,900 +7.2% |
| 2017 | $1,679 -50% | $386,000 |
| 2016 | $3,358 | $386,000 |
| 2015 | $3,358 | $386,000 |
| 2014 | $3,358 | $386,000 +9.3% |
| 2013 | -- | $353,100 +7.2% |
| 2012 | -- | $329,500 |
| 2011 | -- | $329,500 -7.3% |
| 2010 | -- | $355,600 -8.6% |
| 2009 | -- | $389,000 |
| 2008 | -- | -- |
| 2006 | -- | -- |
| 2005 | -- | -- |
| 2004 | -- | -- |
| 2003 | -- | -- |
| 2002 | -- | -- |
Find assessor info on the county website
Neighborhood: Wyndham
Nearby homes
- $841,3004 bd3 ba3.6k sqft5505 Luxford Ct, Glen Allen, VA 23059Off Market
- $682,4004 bd3 ba2.4k sqft5513 Luxford Ct, Glen Allen, VA 23059Off Market
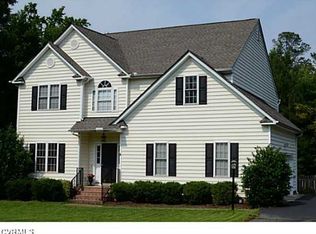
- $780,6005 bd2 ba3.1k sqft5501 Luxford Ct, Glen Allen, VA 23059Off Market
- $875,4004 bd2 ba3.7k sqft5916 Barnstable Ct, Glen Allen, VA 23059Off Market
- $815,1004 bd2 ba3.3k sqft5512 Luxford Ct, Glen Allen, VA 23059Off Market
- $801,7005 bd4 ba3.3k sqft5508 Luxford Ct, Glen Allen, VA 23059Off Market
- $714,6004 bd2 ba3k sqft5516 Luxford Ct, Glen Allen, VA 23059Off Market
- $685,7004 bd2 ba2.5k sqft5504 Luxford Ct, Glen Allen, VA 23059Off Market
Nearby schools
GreatSchools rating
- 10/10Kaechele ElementaryGrades: PK-5Distance: 1 mi
- 8/10Short Pump Middle SchoolGrades: 6-8Distance: 1.3 mi
- 8/10Deep Run High SchoolGrades: 9-12Distance: 1.1 mi
Schools provided by the listing agent
- Elementary: Kaechele Elementary
- Middle: Short Pump
- High: Deep Run
Source: CVRMLS. This data may not be complete. We recommend contacting the local school district to confirm school assignments for this home.
Get a cash offer in 3 minutes
Find out how much your home could sell for in as little as 3 minutes with a no-obligation cash offer.
Estimated market value
$701,200
Get a cash offer in 3 minutes
Find out how much your home could sell for in as little as 3 minutes with a no-obligation cash offer.
Estimated market value
$701,200
- Virginia
- Henrico County
- Glen Allen
- 23059
- Wyndham
- 5509 Luxford Ct
Nearby cities
Nearby neighborhoods
Nearby zip codes
Other Glen Allen Topics
