Welcome to this all-brick home on level land with stunning ridge views front and back! This property offers an open floor plan, beautifully updated interiors, and an outdoor setup that's hard to beat. Major updates include a new 26-gauge metal roof (Nov 2025) with extended life expectancy, approximately 28 new 4x8 OSB roof sheathing boards replaced at the time (about ¾ of the roof sheathing), new gutters, remodeled bathrooms, and a new drain field (2022). Enjoy privacy with a fully fenced yard, mature trees, and a garden lover's dream--plus you're just minutes from shopping, dining, and the interstate while benefiting from county-only taxes.
Kitchen, Living & Dining
This home features a bright, open-concept layout that seamlessly connects the kitchen, living, and dining areas--perfect for everyday living and entertaining. The kitchen is outfitted with granite countertops, stainless steel appliances (including refrigerator), a built-in dishwasher, and an overhead vent that exhausts outside. A large island with barstools (negotiable) adds both prep space and casual seating, while new hand-scraped style wood flooring enhances the space. Two pantry areas provide excellent storage. The living area showcases smooth ceilings, hardwood flooring, and abundant natural light, all complemented by fresh interior paint (October) and updated interior doors. The spacious dining area flows naturally from the kitchen, offering plenty of room for gatherings while maintaining an open, connected feel. Additional improvements include updated light fixtures in the kitchen and dining room, along with a new larger ceiling fan being installed in the living room.
Bedrooms & Bathrooms & Laundry Room
This home offers three spacious bedrooms, all with generously sized closets. The primary suite includes a fully remodeled en-suite bathroom. Both bathrooms have been updated with luxury vinyl plank flooring, new vanities, and brushed nickel fixtures for a fresh, contemporary look.
Closed
Zestimate®
$325,000
5509 Millertown Pike, Knoxville, TN 37924
3beds
1,200sqft
Single Family Residence, Residential
Built in 1966
0.49 Acres Lot
$325,000 Zestimate®
$271/sqft
$1,877 Estimated rent
Home value
$325,000
$309,000 - $341,000
$1,877/mo
Zestimate® history
Owner options
List your home for rent
$1,877/mo
Rent Zestimate®
Find your next renter with Zillow Rental Manager. Plus, with online applications, you can quickly screen prospective tenants – for free.
$1,877/mo
Rent Zestimate®
Refinance and save
$1,866/mo
Est. payment
Refinancing to a lower rate could help reduce your monthly payments and save thousands over the life of the loan.
$1,866/mo
Est. payment
Explore your selling options
Work with a Zillow partner agent
Leverage their expertise and Zillow's premium Showcase listings to get your home seen by more buyers.
Get startedList with your own agent
Get your home in front of millions of buyers by listing it on Zillow.
Learn how to do itSell it yourself
Take full control of how buyers see your home on Zillow by listing For Sale by Owner (FSBO).
List your homeWhat's special
Zillow last checked:
Listing updated:
Listed by:
Connie McNamara 865-966-5005,
Keller Williams West Knoxville
Bought with:
Michelle Flanigan-Hill, 297501
Wallace Nelson Real Estate
Source: RealTracs MLS as distributed by MLS GRID,MLS#: 3499693
Facts & features
Interior
Bedrooms & bathrooms
- Bedrooms: 3
- Bathrooms: 2
- Full bathrooms: 2
- Main level bedrooms: 3
Kitchen
- Features: Pantry
- Level: Pantry
Other
- Features: Utility Room
- Level: Utility Room
Heating
- Central
Cooling
- Central Air
Appliances
- Included: Dishwasher, Disposal, Range, Refrigerator
- Laundry: Washer Hookup, Electric Dryer Hookup
Features
- Pantry
- Flooring: Wood
- Basement: Crawl Space
- Has fireplace: No
Interior area
- Total structure area: 1,200
- Total interior livable area: 1,200 sqft
- Finished area above ground: 1,200
Property
Parking
- Total spaces: 3
- Parking features: Garage Door Opener
- Garage spaces: 1
- Carport spaces: 2
- Covered spaces: 3
Features
- Levels: One
- Stories: 1
- Patio & porch: Porch, Covered
Lot
- Size: 0.49 Acres
- Dimensions: 244' x 188' x 186' x 40'
- Features: Level
- Topography: Level
Details
- Additional structures: Storage
- Parcel number: 060HB009
- Special conditions: Standard
Construction
Type & style
- Home type: SingleFamily
- Architectural style: Traditional
- Property subtype: Single Family Residence, Residential
Materials
- Vinyl Siding, Other, Brick
Condition
- New construction: No
- Year built: 1966
Utilities & green energy
- Sewer: Septic Tank
- Water: Public
- Utilities for property: Water Available
Green energy
- Energy efficient items: Doors
Community & HOA
Community
- Subdivision: E A Lecoultre
Location
- Region: Knoxville
Financial & listing details
- Price per square foot: $271/sqft
- Tax assessed value: $252,000
- Annual tax amount: $979
- Date on market: 8/7/2026
Price history
| Date | Event | Price |
|---|---|---|
| 8/7/2026 | Sold | $325,000-1.5%$271/sqft |
Source:  RealTracs MLS as distributed by MLS GRID #3499693 Report a problem RealTracs MLS as distributed by MLS GRID #3499693 Report a problem | ||
| 7/6/2026 | Pending sale | $329,900$275/sqft |
Source:  East Tennessee Realtors #1339351 Report a problem East Tennessee Realtors #1339351 Report a problem | ||
| 6/5/2026 | Price change | $329,900-1.5%$275/sqft |
Source: East Tennessee Realtors #1339351 Report a problem | ||
| 5/15/2026 | Price change | $334,900-1.5%$279/sqft |
Source: East Tennessee Realtors #1339351 Report a problem | ||
| 5/4/2026 | Listed for sale | $339,900+23.6%$283/sqft |
Source: East Tennessee Realtors #1339351 Report a problem | ||
| 7/25/2022 | Sold | $274,899$229/sqft |
Source: RealTracs MLS as distributed by MLS GRID #3075811 Report a problem | ||
| 6/27/2022 | Pending sale | $274,899$229/sqft |
Source: East Tennessee Realtors #1195563 Report a problem | ||
| 6/23/2022 | Price change | $274,8990%$229/sqft |
Source: East Tennessee Realtors #1195563 Report a problem | ||
| 6/16/2022 | Listed for sale | $274,900+172.2%$229/sqft |
Source: East Tennessee Realtors #1195563 Report a problem | ||
| 6/30/2016 | Sold | $101,000-3.8%$84/sqft |
Source: East Tennessee Realtors #962453 Report a problem | ||
| 5/23/2016 | Pending sale | $105,000$88/sqft |
Source: Woody Creek Realty, LLC #962453 Report a problem | ||
| 4/26/2016 | Listed for sale | $105,000-0.5%$88/sqft |
Source: Woody Creek Realty, LLC #962453 Report a problem | ||
| 5/14/2009 | Sold | $105,500$88/sqft |
Source: Public Record Report a problem | ||
Public tax history
| Year | Property taxes | Tax assessment |
|---|---|---|
| 2025 | $979 | $63,000 |
| 2024 | $979 | $63,000 |
| 2023 | $979 +70% | $63,000 +70% |
| 2022 | $576 +9.9% | $37,050 +49.8% |
| 2021 | $524 | $24,725 -75% |
| 2020 | $524 | $98,900 |
| 2019 | $524 | $98,900 +4.2% |
| 2018 | $524 | $94,900 +283.8% |
| 2017 | $524 -4.7% | $24,725 |
| 2016 | $550 | -- |
| 2015 | $550 | -- |
| 2014 | $550 -0.1% | -- |
| 2013 | $550 -1.9% | -- |
| 2012 | $561 | -- |
| 2011 | $561 | $23,775 |
| 2010 | $561 | $23,775 |
| 2009 | $561 -28.2% | $23,775 +67.4% |
| 2008 | $781 | $14,200 |
| 2007 | $781 | $14,200 |
| 2006 | $781 | $14,200 |
| 2005 | $781 +1.1% | $14,200 +10.5% |
| 2004 | $772 +6.2% | $12,850 |
| 2003 | $727 | $12,850 |
| 2002 | -- | $12,850 |
| 2001 | -- | $12,850 +13.5% |
| 2000 | -- | $11,325 |
Find assessor info on the county website
Neighborhood: 37924
Nearby homes
- $260,1003 bd1 ba1.8k sqft5513 Millertown Pike, Knoxville, TN 37924Off Market
- $365,0004 bd4 ba3.3k sqft5500 Millertown Pike, Knoxville, TN 37924Sold
- $41,0003 bd1 ba1.7k sqft5517 Millertown Pike, Knoxville, TN 37924Sold
- $220,0002 bd2 ba909 sqft2756 Big Fork Way, Knoxville, TN 37924Sold
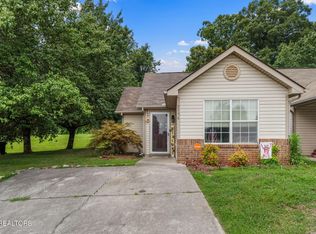
- $255,1002 bd2 ba1.1k sqft2752 Big Fork Way, Knoxville, TN 37924Off Market
- $249,9003 bd2 ba1k sqft2748 Big Fork Way, Knoxville, TN 37924Sold
- $273,5003 bd2 ba1.2k sqft2744 Big Fork Way, Knoxville, TN 37924Off Market
- $220,4002 bd2 ba909 sqft2740 Big Fork Way, Knoxville, TN 37924Off Market
Nearby schools
GreatSchools rating
- 5/10Ritta Elementary SchoolGrades: PK-5Distance: 1.7 mi
- 6/10Holston Middle SchoolGrades: 6-8Distance: 1.6 mi
- 3/10Fulton High SchoolGrades: 9-12Distance: 4.4 mi
Schools provided by the listing agent
- Elementary: Ritta Elementary
- Middle: Holston Middle School
- High: Fulton High School
Source: RealTracs MLS as distributed by MLS GRID. This data may not be complete. We recommend contacting the local school district to confirm school assignments for this home.
Get a cash offer in 3 minutes
Find out how much your home could sell for in as little as 3 minutes with a no-obligation cash offer.
Estimated market value
$325,000
Get a cash offer in 3 minutes
Find out how much your home could sell for in as little as 3 minutes with a no-obligation cash offer.
Estimated market value
$325,000
- Tennessee
- Knox County
- Knoxville
- 37924
- 5509 Millertown Pike
Nearby cities
Nearby neighborhoods
Nearby zip codes
Other Knoxville Topics
