Skip main navigation
Off market
  • $666,600

    5509 Myrtle Hill Dr W, Lakeland, FL 33811

    3beds
    2,682sqft
    Single Family Residence
    Built in 2002
    1.28 Acres Lot
    $666,600 Zestimate®
    $249/sqft
    $2,596 Estimated rent

    Home value

    $666,600

    $620,000 - $713,000

    $2,596/mo

    Zestimate® history
    Loading
    Loading...

    Owner options

    List your home for rent

    $2,596/mo

    Rent Zestimate®

    Find your next renter with Zillow Rental Manager. Plus, with online applications, you can quickly screen prospective tenants – for free.

    Learn more

    $2,596/mo

    Rent Zestimate®

    Refinance and save

    $4,443/mo

    Est. payment

    Refinancing to a lower rate could help reduce your monthly payments and save thousands over the life of the loan.

    See today's rates

    $4,443/mo

    Est. payment

    Explore your selling options

    Work with a Zillow partner agent

    Leverage their expertise and Zillow's premium Showcase listings to get your home seen by more buyers.

    Get started

    List with your own agent

    Get your home in front of millions of buyers by listing it on Zillow.

    Learn how to do it

    Sell it yourself

    Take full control of how buyers see your home on Zillow by listing For Sale by Owner (FSBO).

    List your home

    What's special

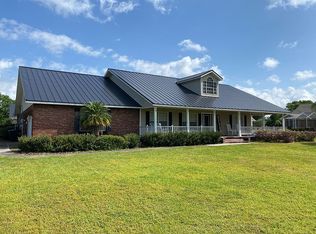
    Looking for a beautiful home on over an acre with a large outbuilding? Welcome home! The quality of this wonderful ErnieWhite built home shows throughout. As you approach the front of this home and step up onto the covered front porch your eyes will take in the captivating glass details of the front door and entryway. Upon entering the home you'll notice the openness, high ceilings and crown molding. To your right is the spacious dining room with built-in display cabinets, to your left is the den and straight ahead is the living room which features built-in shelves and fireplace. Walking further into the home you'll see the kitchen to your right which has stainless steel appliances that are just 4 years old, beautiful cabinetry and plenty of room for storage. The breakfast nook looks out onto the huge, screened lanai which is perfect for entertaining. Just beyond the kitchen is the large master bedroom that features a sitting area, his and hers walk-in closets, an en suite bathroom with dual sink vanity, dressing mirror, garden tub and walk-in shower. On the opposite side of the home are two more bedrooms and the second bathroom which has an updated vanity and walk-in shower. Head out to the garage and you'll pass by the inside laundry room that has its own laundry sink. As you enter the garage you'll notice that it's oversized with room for 3 cars. Up in the attic are 2 unfinished rooms tall enough to stand in that total over 900 sqft, and the roof above is only 2 years old. Head out of the garage door and you'll follow the paved driveway to the outbuilding. This is a 2,400 sqft building that has 2 garage doors which are 16 ft wide by 10 ft high and inside are 12 ft high ceilings. There is storage for 8+ cars, a car lift, three 220 volt power outlets and a sink. Follow the stairs up to the second story above the garage and you'll find over 700 sqft of storage area. There is paved parking on 3 sides of the garage and the roof is only 4 years old. Call today for your tour of this wonderful home!

    This property is not currently displayed as for sale or rent on Zillow. This may be different from what's on other websites or public sources.

    Originating MLS: Tampa

    Facts & features

    Interior

    Bedrooms & bathrooms
    • Bedrooms: 3
    • Bathrooms: 2
    • Full bathrooms: 2
    Appliances
    • Laundry: Inside, Laundry Room
    Features
    • Ceiling Fans(s), High Ceiling(s), Open Floorplan, Split Bedroom
    • Flooring: Tile, Carpet
    • Windows: Blinds
    • Has fireplace: Yes
    • Fireplace features: Living Room, Gas
    Interior area
    • Structure area source: Public Records
    • Total interior livable area: 2,682 sqft

    Property

    Parking
    • Total spaces: 3
    • Parking features: Garage - Detached
    Features
    • Levels: One
    • Patio & porch: Patio, Screened, Covered, Front Porch
    • Exterior features: Other, Stucco
    Lot
    • Size: 1.28 Acres
    • Features: In County, Oversized Lot, Level/Flat, Street Paved, Corner Lot, Unincorporated
    • Residential vegetation: Mature Landscaping, Trees/Landscaped, Oak Trees
    Details
    • Additional structures: Other
    • Parcel number: 232916141597002280
    • Zoning: RESI

    Construction

    Type & style
    • Home type: SingleFamily
    • Architectural style: Contemporary
    • Property subtype: Single Family Residence
    Materials
    • masonry
    • Foundation: Retaining Wall
    • Roof: Shake / Shingle
    Condition
    • Year built: 2002

    Utilities & green energy

    • Sewer: Septic Tank
    • Water: Public
    • Utilities for property: Electricity Connected, Public, Cable Connected, Fire Hydrant

    Community & HOA

    Community
    • Security: Security System
    • Subdivision: OAKVIEW ESTATES
    Location
    • Region: Lakeland

    Financial & listing details

    • Price per square foot: $249/sqft
    • Tax assessed value: $592,820
    • Annual tax amount: $6,524
    • Listing terms: Cash, Conventional, FHA, VA Loan
    • Ownership: Fee Simple

    Price history

    DateEventPrice
    4/23/2021Sold$489,900$183/sqft
    Source: Public Record Report a problem
    1/17/2021Pending sale$489,900$183/sqft
    Source: OFFERPAD BROKERAGE #T3284686 Report a problem
    1/17/2021Listed for sale$489,900$183/sqft
    Source: OFFERPAD BROKERAGE #T3284686 Report a problem
    1/17/2021Pending sale$489,900$183/sqft
    Source: Stellar MLS #T3284686 Report a problem
    1/15/2021Listed for sale$489,900+30.6%$183/sqft
    Source: Stellar MLS #T3284686 Report a problem
    4/10/2014Sold$375,000-3.6%$140/sqft
    Source: Public Record Report a problem
    10/22/2013Price change$389,000+2.1%$145/sqft
    Source: RE/MAX EXPERTS #L4644395 Report a problem
    10/15/2013Price change$381,000-2.1%$142/sqft
    Source: RE/MAX EXPERTS #L4644395 Report a problem
    9/6/2013Listed for sale$389,000-7.2%$145/sqft
    Source: RE/MAX EXPERTS #L4644395 Report a problem
    3/28/2005Sold$419,000+391.2%$156/sqft
    Source: Public Record Report a problem
    9/19/2001Sold$85,300$32/sqft
    Source: Public Record Report a problem

    Public tax history

    YearProperty taxesTax assessment
    2025$6,524 +2.9%$544,782 +2.9%
    2024$6,338 +1.9%$529,429 +3%
    2023$6,222 -13.1%$514,009 -4.7%
    2022$7,162 +69.5%$539,145 +56.5%
    2021$4,226 +0.7%$344,548 +1.4%
    2020$4,198 -0.4%$339,791 +2.3%
    2019$4,214 -9.2%$332,152 +1.9%
    2018$4,638 +1.3%$325,959 +2.1%
    2017$4,579 +13%$319,255 +2.1%
    2016$4,053 -1.8%$312,689 +0.7%
    2015$4,126 +14%$310,515 +17.5%
    2014$3,618 +4.7%$264,257 +1.5%
    2013$3,455 +2.9%$260,352 +1.7%
    2012$3,356 -10.9%$256,000 -8.5%
    2011$3,766 -16%$279,645 -12.6%
    2010$4,484 -23.1%$319,842 -16.6%
    2009$5,827 +4.4%$383,539 -2.3%
    2008$5,580 $392,492
    2007-- --
    2006$6,370 --
    2005-- --
    2004-- --
    2003$3,939 +574.9%$261,430 +664.4%
    2002$584 $34,200
    2001$584 $34,200
    Find assessor info on the county website

    Neighborhood: 33811

    Nearby schools

    GreatSchools rating
    Schools provided by the listing agent
    • Elementary: R. Bruce Wagner Elem
    • Middle: Southwest Middle School
    • High: George Jenkins High

    Source: The MLS. This data may not be complete. We recommend contacting the local school district to confirm school assignments for this home.

    Get a cash offer in 3 minutes
    Find out how much your home could sell for in as little as 3 minutes with a no-obligation cash offer.
    Estimated market value
    $666,600
    Get a cash offer in 3 minutes
    Find out how much your home could sell for in as little as 3 minutes with a no-obligation cash offer.
    Estimated market value
    $666,600