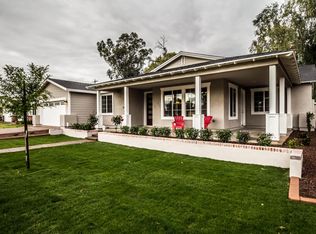
Welcome to your dream home in the heart of the highly coveted North Central Corridor! This meticulously renovated ranch-style masterpiece sits on an expansive 16,840 sq ft lot, showcasing the perfect blend of classic charm and modern luxury. No detail has been spared in this 2019 fully engineered and permitted remodel, boasting 100% block construction. The property underwent a comprehensive upgrade, including new plumbing, gas lines, 400 amp underground electrical service, copper wiring, roof, heating and cooling system, ductwork, insulation, and fully remodeled pool. Upon entering, be greeted by wide plank Monaco French Oak wood floors, wainscotting, and crown molding that seamlessly guide you through the home. The kitchen, a chef's delight and entertainer's haven, features a large island with room for 8 stools, farm-style sink, Monogram 6-burner gas cooktop, double ovens, built-in refrigerator, freezer, and custom cabinets. Luxurious Italian Dolomite Honed Quartz countertops grace the kitchen and other spaces, complementing the gas fireplace adorned with hand-painted tile. This residence boasts a 396-bottle temperature controlled wine cellar, butler's pantry, and a great room with fully retractable sliding glass doors that open to an enchanting backyard retreat. Enjoy the private oasis with a sparkling diving pool, vaulted wood-paneled patio ceiling, built-in heaters, travertine floors, gas fire pit, sport court, lounger gazebo, and lush greenery. The front of the home features a circular red brick driveway, spacious porch with red brick and turf, and professional lighting. A drivable grasscrete side yard/dog run and an oversized, insulated 2.5 car garage with epoxy floors add to the property's appeal. Located in the sweet spot of the North Central Corridor, you'll be just moments away from popular restaurants, boutiques, Uptown Plaza featuring AJ's Fine Foods, the Uptown Farmers Market, the Murphy Bridle Path, and the Phoenix Mountain Preserve. Enjoy the convenience of excellent public and private schools, making this residence the epitome of luxury living in the Valley. Don't miss the opportunity to make this stunning property your new home!
Sold for $2,095,000
$2,095,000
5509 N 1ST Street, Phoenix, AZ 85012
4beds
3,482sqft
Single Family Residence
Built in 1956
0.39 Acres Lot
$2,113,200 Zestimate®
$602/sqft
$5,932 Estimated rent
Home value
$2,113,200
$1.94M - $2.32M
$5,932/mo
Zestimate® history
Owner options
List your home for rent
$5,932/mo
Rent Zestimate®
Find your next renter with Zillow Rental Manager. Plus, with online applications, you can quickly screen prospective tenants – for free.
$5,932/mo
Rent Zestimate®
Refinance and save
$9,573/mo
Est. payment
Refinancing to a lower rate could help reduce your monthly payments and save thousands over the life of the loan.
$9,573/mo
Est. payment
Explore your selling options
Work with a Zillow partner agent
Leverage their expertise and Zillow's premium Showcase listings to get your home seen by more buyers.
Get startedList with your own agent
Get your home in front of millions of buyers by listing it on Zillow.
Learn how to do itSell it yourself
Take full control of how buyers see your home on Zillow by listing For Sale by Owner (FSBO).
List your homeWhat's special
Sparkling diving poolPhoenix mountain preserveModern luxuryCopper wiringCustom cabinetsUptown farmers marketEpoxy floors
Zillow last checked:
Listing updated:
Listed by:
Stephen T Caniglia 602-903-7220,
NORTH&CO.,
Erik Jensen 602-903-7220,
NORTH&CO.
Bought with:
Lyndsay Clark, SA690416000
The Brokery
Source: ARMLS,MLS#: 6648114
Facts & features
Interior
Bedrooms & bathrooms
- Bedrooms: 4
- Bathrooms: 4
- Full bathrooms: 3
- 1/2 bathrooms: 1
Primary bedroom
- Area: 240.09
- Dimensions: 15.90 x 15.10
Bedroom 2
- Area: 159.9
- Dimensions: 12.30 x 13.00
Bedroom 3
- Area: 177.12
- Dimensions: 12.30 x 14.40
Den
- Area: 186
- Dimensions: 12.40 x 15.00
Dining room
- Area: 214.12
- Dimensions: 21.20 x 10.10
Exercise room
- Area: 120.12
- Dimensions: 9.10 x 13.20
Garage
- Area: 582.8
- Dimensions: 31.00 x 18.80
Great room
- Area: 445
- Dimensions: 25.00 x 17.80
Kitchen
- Area: 246.76
- Dimensions: 12.40 x 19.90
Heating
- Natural Gas
Cooling
- HVAC SEER Rating, Central Air, Ceiling Fan(s), Programmable Thmstat
Appliances
- Included: Dryer, Washer, Water Softener Owned, Reverse Osmosis, Refrigerator, Built-in Microwave, Dishwasher, Disposal, Gas Cooktop, Water Purifier
- Laundry: Inside, Gas Dryer Hookup
Features
- Pantry, High Speed Internet, Granite Counters, Double Vanity, Eat-in Kitchen, No Interior Steps, Kitchen Island, Full Bth Master Bdrm, Separate Shwr & Tub
- Flooring: Carpet, Stone, Tile, Wood
- Windows: Low Emissivity Windows, Double Pane Windows, Vinyl Frame
- Has basement: No
- Number of fireplaces: 1
- Fireplace features: Fire Pit, Living Room, Gas
Interior area
- Total structure area: 3,482
- Total interior livable area: 3,482 sqft
Property
Parking
- Total spaces: 6.5
- Parking features: Garage Door Opener, Extended Length Garage, Circular Driveway, Storage
- Garage spaces: 2.5
- Uncovered spaces: 4
Features
- Stories: 1
- Patio & porch: Covered, Patio
- Exterior features: Sport Court(s), Storage
- Has private pool: Yes
- Pool features: Diving Pool
- Spa features: None
- Fencing: Block
Lot
- Size: 0.39 Acres
- Features: Sprinklers In Rear, Sprinklers In Front, Gravel/Stone Front, Grass Back, Synthetic Grass Frnt, Synthetic Grass Back, Auto Timer H2O Front, Auto Timer H2O Back
Details
- Parcel number: 16236016
Construction
Type & style
- Home type: SingleFamily
- Architectural style: Ranch
- Property subtype: Single Family Residence
Materials
- Brick Veneer, Spray Foam Insulation, Wood Frame, Painted, Block, Brick
- Roof: Other
Condition
- Year built: 1956
Utilities & green energy
- Sewer: Public Sewer
- Water: City Water
Green energy
- Energy efficient items: Solar Tubes, Multi-Zones
- Water conservation: Recirculation Pump
Community & HOA
Community
- Features: Biking/Walking Path
- Security: Security System Owned
- Subdivision: BERKSHIRE
HOA
- Has HOA: No
- Services included: No Fees
Location
- Region: Phoenix
Financial & listing details
- Price per square foot: $602/sqft
- Tax assessed value: $1,120,300
- Annual tax amount: $7,781
- Date on market: 1/12/2024
- Cumulative days on market: 41 days
- Listing terms: Cash,Conventional,VA Loan
- Ownership: Fee Simple
Price history
| Date | Event | Price |
|---|---|---|
| 4/16/2024 | Sold | $2,095,000-2.6%$602/sqft |
Source:  ARMLS #6648114 Report a problem ARMLS #6648114 Report a problem | ||
| 2/22/2024 | Pending sale | $2,150,000$617/sqft |
Source: ARMLS #6648114 Report a problem | ||
| 1/12/2024 | Listed for sale | $2,150,000+183.3%$617/sqft |
Source: ARMLS #6648114 Report a problem | ||
| 3/29/2017 | Sold | $759,000-2.7%$218/sqft |
Source: ARMLS #5567307 Report a problem | ||
| 2/28/2017 | Listed for sale | $780,000$224/sqft |
Source: Realty Executives #5567307 Report a problem | ||
Public tax history
| Year | Property taxes | Tax assessment |
|---|---|---|
| 2025 | $8,433 +5.3% | $112,030 -2.5% |
| 2024 | $8,012 +3% | $114,910 +82.7% |
| 2023 | $7,781 +3.3% | $62,891 -19.5% |
| 2022 | $7,531 +0.8% | $78,080 +3.5% |
| 2021 | $7,474 +2.4% | $75,410 +13.1% |
| 2020 | $7,296 +2.7% | $66,660 +8.2% |
| 2019 | $7,102 | $61,600 -4.1% |
| 2018 | $7,102 +5.4% | $64,230 +4% |
| 2017 | $6,740 +25.9% | $61,750 +16.8% |
| 2016 | $5,352 +7.1% | $52,870 +2.3% |
| 2015 | $4,998 | $51,670 +31.2% |
| 2014 | -- | $39,380 -0.3% |
| 2013 | -- | $39,480 +30.3% |
| 2012 | -- | $30,300 -23.3% |
| 2011 | -- | $39,510 -8.9% |
| 2010 | -- | $43,350 -29.8% |
| 2009 | -- | $61,710 -1.6% |
| 2008 | -- | $62,700 +15.2% |
| 2007 | -- | $54,450 +70.2% |
| 2006 | -- | $32,000 |
| 2005 | -- | $32,000 +5.8% |
| 2004 | -- | $30,250 |
| 2003 | -- | $30,250 +21.7% |
| 2002 | -- | $24,850 |
Find assessor info on the county website
Neighborhood: Alhambra
Nearby homes
- $1,053,500-- bd2 ba3.1k sqft5515 N 1st St, Phoenix, AZ 85012Off Market
- $1,422,1004 bd4 ba3.2k sqft5501 N 1st St, Phoenix, AZ 85012Off Market
- $1,578,4004 bd3 ba3.2k sqft5518 N 2nd St, Phoenix, AZ 85012Off Market

- $1,635,2004 bd3 ba3.2k sqft5512 N 2nd St, Phoenix, AZ 85012Off Market
- $1,425,100-- bd5 ba4k sqft5520 N 2nd St, Phoenix, AZ 85012Off Market
- $1,005,5003 bd2 ba2.4k sqft5510 N 1st St, Phoenix, AZ 85012Off Market
- $1,464,400-- bd3 ba3k sqft5506 N 2nd St, Phoenix, AZ 85012Off Market
- $1,188,3004 bd3 ba2.8k sqft5500 N 1st St, Phoenix, AZ 85012Off Market
Nearby schools
GreatSchools rating
- 6/10Madison Meadows SchoolGrades: 5-8Distance: 1.2 mi
- 3/10Central High SchoolGrades: 9-12Distance: 1.1 mi
- 9/10Madison Richard Simis SchoolGrades: PK-4Distance: 1.9 mi
Schools provided by the listing agent
- Elementary: Madison Elementary School
- Middle: Madison Meadows School
- High: Central High School
- District: Madison Elementary District
Source: ARMLS. This data may not be complete. We recommend contacting the local school district to confirm school assignments for this home.
Get a cash offer in 3 minutes
Find out how much your home could sell for in as little as 3 minutes with a no-obligation cash offer.
Estimated market value
$2,113,200
Get a cash offer in 3 minutes
Find out how much your home could sell for in as little as 3 minutes with a no-obligation cash offer.
Estimated market value
$2,113,200
- Arizona
- Maricopa County
- Phoenix
- 85012
- Alhambra
- 5509 N 1ST Street
