Skip main navigation
Off market
  • $669,000

    5509 NE 134th St, Vancouver, WA 98686

    4beds
    2,183sqft
    SingleFamily
    Built in 2020
    6,534 Square Feet Lot
    $669,000 Zestimate®
    $306/sqft
    $3,313 Estimated rent

    Home value

    $669,000

    $636,000 - $702,000

    $3,313/mo

    Zestimate® history
    Loading
    Loading...

    Owner options

    List your home for rent

    $3,313/mo

    Rent Zestimate®

    Find your next renter with Zillow Rental Manager. Plus, with online applications, you can quickly screen prospective tenants – for free.

    Learn more

    $3,313/mo

    Rent Zestimate®

    Refinance and save

    $4,143/mo

    Est. payment

    Refinancing to a lower rate could help reduce your monthly payments and save thousands over the life of the loan.

    See today's rates

    $4,143/mo

    Est. payment

    Explore your selling options

    Work with a Zillow partner agent

    Leverage their expertise and Zillow's premium Showcase listings to get your home seen by more buyers.

    Get started

    List with your own agent

    Get your home in front of millions of buyers by listing it on Zillow.

    Learn how to do it

    Sell it yourself

    Take full control of how buyers see your home on Zillow by listing For Sale by Owner (FSBO).

    List your home

    What's special

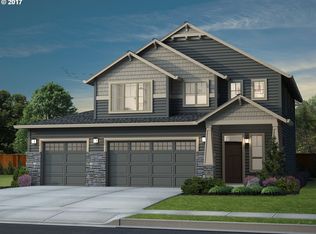
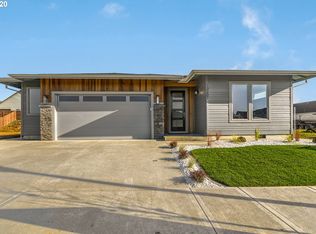
    4BR/2.5BA with attached 2-Car Garage/Craftsman Elevation w/Stone Accents/Great Room Design/Dining Nook/Large Covered Patio. Laminate Flooring/Slab and Tile Surfaces/Upgraded Kitchens/Wide Doors/Full Wrap Windows/AC/Tankless H2O Heater/Fully Landscaped w/Sprinklers/Fenced/Medium Sized Yard. High End Fit And Finish Custom Builds.

    This property is off market, which means it's not currently listed for sale or rent on Zillow. This may be different from what's available on other websites or public sources.

    Facts & features

    Interior

    Bedrooms & bathrooms
    • Bedrooms: 4
    • Bathrooms: 2
    • Full bathrooms: 2
    • Main level bathrooms: 3
    Heating
    • Forced air, Gas
    Cooling
    • Central
    Appliances
    • Included: Dishwasher, Microwave, Range / Oven, Refrigerator
    • Laundry: Laundry Room, Inside
    Features
    • Garage Door Opener, Pantry, Sound System, High Ceilings, Closet, Bedroom 4, High Speed Internet, Built-in Features, Smart Thermostat, Bathroom, Quartz, Suite, Nook, Walk in Closet, Gourmet Kitchen, Exterior Entry
    • Flooring: Tile, Carpet, Laminate
    • Windows: Double Pane Windows, Vinyl Frames
    • Basement: Crawl Space
    • Has fireplace: Yes
    • Fireplace features: Gas, Family Room
    Interior area
    • Structure area source: Plan
    • Total interior livable area: 2,183 sqft

    Property

    Parking
    • Total spaces: 2
    • Parking features: Garage - Attached
    Accessibility
    • Accessibility features: Handicap Access, Accessible Entrance, Accessible Hallway(s), One Level, Minimal Steps, Garage on Main, Accessible Full Bath, Utility room on main, Accessible Bedroom, Natural Lighting, Walk-in Shower
    Features
    • Patio & porch: Patio, Covered
    • Exterior features: Stone, Cement / Concrete
    • Fencing: Fenced
    Lot
    • Size: 6,534 Square Feet
    • Features: Level
    Details
    • Parcel number: 986040866

    Construction

    Type & style
    • Home type: SingleFamily
    • Architectural style: Conventional
    Materials
    • Roof: Composition
    Condition
    • Under Construction
    • New construction: No
    • Year built: 2020

    Utilities & green energy

    • Sewer: Public Sewer
    • Water: Public
    • Utilities for property: Natural Gas Connected, Cable Connected
    Green energy
    • Energy efficient items: Insulation, Water Heater, HVAC, Added Wall Insulation, Forced Air - 95+%

    Community & HOA

    Community
    • Security: Security System Owned
    HOA
    • Has HOA: Yes
    • Amenities included: Insurance, Management, Maintenance Structure, Commons
    • HOA fee: $55 monthly
    Location
    • Region: Vancouver

    Financial & listing details

    • Price per square foot: $306/sqft
    • Tax assessed value: $606,919
    • Annual tax amount: $5,208
    • Road surface type: Paved

    Price history

    DateEventPrice
    11/9/2020Sold$534,097$245/sqft
    Source: RMLS (OR) #20523656 Report a problem
    9/17/2020Price change$534,097+0%$245/sqft
    Source: Parker Brennan Real Estate #20523656 Report a problem
    6/11/2020Pending sale$533,875$245/sqft
    Source: Parker Brennan Real Estate #20523656 Report a problem
    6/11/2020Listed for sale$533,875+1.3%$245/sqft
    Source: Parker Brennan Real Estate #20523656 Report a problem
    1/6/2020Listing removed$526,900$241/sqft
    Source: Parker Brennan Real Estate #18003782 Report a problem
    6/4/2019Price change$526,900+4.8%$241/sqft
    Source: Parker Brennan Real Estate #18003782 Report a problem
    4/17/2018Listed for sale$502,900$230/sqft
    Source: Parker Brennan Real Estate #18003782 Report a problem

    Public tax history

    YearProperty taxesTax assessment
    2024$5,208 +13.2%$606,919 +2.5%
    2023$4,602 +1.5%$592,178 +4%
    2022$4,533 +29.4%$569,261 +16.4%
    2021$3,504 +143.1%$489,182 +44.5%
    2020$1,442 $338,528 +160.4%
    2019$1,442 +30.9%$130,000 +18.2%
    2018$1,102 -21.9%$110,000
    2017$1,411 $110,000
    Find assessor info on the county website

    Neighborhood: Barberton

    Nearby schools

    GreatSchools rating
    Schools provided by the listing agent
    • Elementary: Pleasant Valley
    • Middle: Pleasant Valley
    • High: Prairie

    Source: The MLS. This data may not be complete. We recommend contacting the local school district to confirm school assignments for this home.

    Get a cash offer in 3 minutes
    Find out how much your home could sell for in as little as 3 minutes with a no-obligation cash offer.
    Estimated market value
    $669,000
    Get a cash offer in 3 minutes
    Find out how much your home could sell for in as little as 3 minutes with a no-obligation cash offer.
    Estimated market value
    $669,000