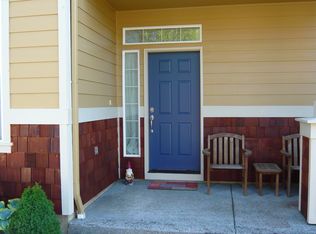
2.87% ASSUMABLE and you do NOT need to be a Veteran. Additional room at the front would work as a 4th bedroom, office, play room or a family room. Enjoy the cozy feel in the open plan kitchen, dining & sitting area with the gas fire & then when the warm weather comes, open up the large sliding doors to feel a gentle breeze filling the home. If you don't like gardening, this is really ideal! There is a small yard section at the back with Astro turf & a covered porch at the front with a small grassed area. BUT Roads End park is just a hop skip & jump away & will give you that "green grass moment" without you having to ever cut it! So now onto the nitty gritty of this lovely home with a great HOA to keep everywhere neat and tidy. The attached auto opening garage at the back of the house allows you to enter the home privately & of course unload those goodies from Vancouver Mall (8 minutes drive) right into your kitchen without a drop of PNW rain hitting you! Highway 500 is just 6 minutes drive to the on ramp. PDX Airport just 14 minutes drive. A 50 gallon Gas hot water tank fitted in June 2024. An ECO B thermostat to give the home even heating throughout with the central air system. An upstairs laundry room - so no need to drag all that washing downstairs and then hump it back up again when its done. Security is with a ring style door camera & front door currently has a Schlage online system. The kitchen appliances are all stainless steel & in excellent working order. Refrigerator, Dishwasher, Gas stove, microwave all included. The washer & dryer are negotiable. New flooring to the main level & good a quality neutral color carpet for the stairs & upper level. The main bedroom has a very large walk in closet/dressing room & a full bathroom with double basins. The toilet & walk in shower have a privacy door. 2 further bedrooms on the upper floor. A 2nd full bathroom is also located on the upper floor & a half bath is on the main floor. Don't forget the 2.87 ASSUMABLE RATE
Sold
Street View
Zillow last checked:
Listing updated:
Bought with:
Barry Murphy, 25762
John L. Scott Real Estate
Source: RMLS (OR),MLS#: 180430241
Price history
| Date | Event | Price |
|---|---|---|
| 4/10/2026 | Sold | $520,000$291/sqft |
Source:  RMLS (OR) #180430241 Report a problem RMLS (OR) #180430241 Report a problem | ||
| 2/9/2026 | Pending sale | $520,000$291/sqft |
Source: RMLS (OR) #180430241 Report a problem | ||
| 1/20/2026 | Price change | $520,000-3.7%$291/sqft |
Source: RMLS (OR) #180430241 Report a problem | ||
| 12/17/2025 | Listed for sale | $539,999+33.3%$303/sqft |
Source: RMLS (OR) #180430241 Report a problem | ||
| 1/18/2022 | Sold | $405,000$227/sqft |
Source: RMLS (OR) #21002981 Report a problem | ||
| 12/6/2021 | Pending sale | $405,000$227/sqft |
Source: RMLS (OR) #21002981 Report a problem | ||
| 11/23/2021 | Price change | $405,000-1.2%$227/sqft |
Source: RMLS (OR) #21002981 Report a problem | ||
| 11/6/2021 | Listed for sale | $410,000+31.2%$230/sqft |
Source: RMLS (OR) #21002981 Report a problem | ||
| 7/25/2019 | Sold | $312,500-2.3%$175/sqft |
Source: RMLS (OR) #19699282 Report a problem | ||
| 6/22/2019 | Pending sale | $319,700$179/sqft |
Source: Realty One Group Cascadia #19699282 Report a problem | ||
| 5/8/2019 | Listed for sale | $319,700+19.3%$179/sqft |
Source: Realty One Group Cascadia #19699282 Report a problem | ||
| 10/12/2016 | Sold | $267,900$150/sqft |
Source: Public Record Report a problem | ||
| 9/7/2016 | Pending sale | $267,900$150/sqft |
Source: RE/MAX Equity Group #16574588 Report a problem | ||
| 8/22/2016 | Listed for sale | $267,900+84.8%$150/sqft |
Source: RE/MAX Equity Group #16574588 Report a problem | ||
| 4/12/2013 | Sold | $145,000-19.4%$81/sqft |
Source: Public Record Report a problem | ||
| 1/3/2011 | Listing removed | $180,000$101/sqft |
Source: Keller Williams Realty Premier Partners #10042988 Report a problem | ||
| 5/29/2010 | Listed for sale | $180,000-10%$101/sqft |
Source: Vancouver #10042988 Report a problem | ||
| 1/30/2010 | Listing removed | $200,000$112/sqft |
Source: Sundin Realty Inc. #9089855 Report a problem | ||
| 12/19/2009 | Price change | $200,000-16.7%$112/sqft |
Source: Sundin Realty Inc. #9089855 Report a problem | ||
| 12/4/2009 | Listed for sale | $240,000-6.4%$135/sqft |
Source: Sundin Realty Inc. #9089855 Report a problem | ||
| 4/27/2006 | Sold | $256,500+46.1%$144/sqft |
Source: Public Record Report a problem | ||
| 9/15/2003 | Sold | $175,516$98/sqft |
Source: Public Record Report a problem | ||

Get a cash offer in 3 minutes
Find out how much your home could sell for in as little as 3 minutes with a no-obligation cash offer.
Estimated market value
$521,800
