Historic Brick Home in the Lincoln Neighborhood. Spacious 4-bedroom home with the option for a 5th bedroom in the enclosed lower-level bonus room. This home offers 2 bathrooms (one on each level), hardwood floors, ceiling fans, and 2 fireplaces. The kitchen features tile countertops and stainless steel appliances, while the main-level bathroom includes a jetted tub and separate shower. The lower level provides a large great room with fireplace, bedroom, utility room, and bathroom with shower. Outside, enjoy a large fenced yard, expansive deck with hot tub, and oversized detached 2-car garage with drive-through access.Set on a large lot with flexible use options—ideal for multi-generational living, a home business, or more.
Sold
$590,000
5509 NW Lincoln Ave, Vancouver, WA 98663
4beds
2,848sqft
Residential, Single Family Residence
Built in 1956
0.49 Acres Lot
$590,700 Zestimate®
$207/sqft
$3,167 Estimated rent
Home value
$590,700
$561,000 - $620,000
$3,167/mo
Zestimate® history
Owner options
List your home for rent
$3,167/mo
Rent Zestimate®
Find your next renter with Zillow Rental Manager. Plus, with online applications, you can quickly screen prospective tenants – for free.
$3,167/mo
Rent Zestimate®
Refinance and save
$3,597/mo
Est. payment
Refinancing to a lower rate could help reduce your monthly payments and save thousands over the life of the loan.
$3,597/mo
Est. payment
Explore your selling options
Work with a Zillow partner agent
Leverage their expertise and Zillow's premium Showcase listings to get your home seen by more buyers.
Get startedList with your own agent
Get your home in front of millions of buyers by listing it on Zillow.
Learn how to do itSell it yourself
Take full control of how buyers see your home on Zillow by listing For Sale by Owner (FSBO).
List your homeWhat's special
Enclosed lower-level bonus roomHardwood floorsJetted tubSeparate showerCeiling fansLarge fenced yardStainless steel appliances
Zillow last checked:
Listing updated:
Listed by:
Jeff Wunder #AGENT_PHONE,
Keller Williams Realty,
Lisa Wunder 360-921-6527,
Keller Williams Realty
Bought with:
OR and WA Non Rmls, NA
Non Rmls Broker
Source: RMLS (OR),MLS#: 213875591
Facts & features
Interior
Bedrooms & bathrooms
- Bedrooms: 4
- Bathrooms: 2
- Full bathrooms: 2
- Main level bathrooms: 1
Rooms
- Room types: Bedroom 4, Utility Room, Bedroom 2, Bedroom 3, Dining Room, Family Room, Kitchen, Living Room, Primary Bedroom
Primary bedroom
- Features: Bathroom, Closet Organizer, Closet, Jetted Tub, Shower, Wallto Wall Carpet
- Level: Main
Bedroom 2
- Features: Hardwood Floors, Closet
- Level: Main
Bedroom 3
- Level: Lower
Bedroom 4
- Features: Closet, Wallto Wall Carpet
- Level: Lower
Dining room
- Features: Hardwood Floors
- Level: Main
Family room
- Features: Fireplace, Wallto Wall Carpet
- Level: Lower
Kitchen
- Features: Eating Area, Nook, Tile Floor
- Level: Main
Living room
- Features: Ceiling Fan, Fireplace, Hardwood Floors
- Level: Main
Heating
- Forced Air, Fireplace(s)
Cooling
- Central Air
Appliances
- Included: Free-Standing Range, Free-Standing Refrigerator, Microwave, Stainless Steel Appliance(s), Electric Water Heater
- Laundry: Laundry Room
Features
- Closet, Sink, Eat-in Kitchen, Nook, Ceiling Fan(s), Bathroom, Closet Organizer, Shower
- Flooring: Hardwood, Wall to Wall Carpet, Tile
- Basement: Finished
- Number of fireplaces: 2
- Fireplace features: Insert
Interior area
- Total structure area: 2,848
- Total interior livable area: 2,848 sqft
Property
Parking
- Total spaces: 2
- Parking features: Driveway, Detached
- Garage spaces: 2
- Has uncovered spaces: Yes
Accessibility
- Accessibility features: Garage On Main, Main Floor Bedroom Bath, Accessibility
Features
- Stories: 2
- Patio & porch: Deck, Porch
- Exterior features: Yard
- Has spa: Yes
- Spa features: Free Standing Hot Tub, Bath
Lot
- Size: 0.49 Acres
- Features: Level, SqFt 20000 to Acres1
Details
- Parcel number: 037918121
Construction
Type & style
- Home type: SingleFamily
- Architectural style: Ranch
- Property subtype: Residential, Single Family Residence
Materials
- Brick
- Roof: Composition
Condition
- Approximately
- New construction: No
- Year built: 1956
Utilities & green energy
- Sewer: Public Sewer
- Water: Public
Community & HOA
Community
- Subdivision: Lincoln Neighborhood
HOA
- Has HOA: No
Location
- Region: Vancouver
Financial & listing details
- Price per square foot: $207/sqft
- Tax assessed value: $649,413
- Annual tax amount: $6,089
- Date on market: 9/25/2025
- Cumulative days on market: 133 days
- Listing terms: Cash,Conventional,FHA,VA Loan
- Road surface type: Paved
Price history
| Date | Event | Price |
|---|---|---|
| 6/30/2026 | Sold | $590,000-1.7%$207/sqft |
Source:  RMLS (OR) #213875591 Report a problem RMLS (OR) #213875591 Report a problem | ||
| 2/6/2026 | Pending sale | $599,900$211/sqft |
Source: RMLS (OR) #213875591 Report a problem | ||
| 1/27/2026 | Price change | $599,900-7.7%$211/sqft |
Source: RMLS (OR) #213875591 Report a problem | ||
| 12/15/2025 | Price change | $649,900-7.1%$228/sqft |
Source: RMLS (OR) #213875591 Report a problem | ||
| 10/9/2025 | Price change | $699,900-5.4%$246/sqft |
Source: RMLS (OR) #213875591 Report a problem | ||
| 9/25/2025 | Listed for sale | $739,900+2.1%$260/sqft |
Source: RMLS (OR) #213875591 Report a problem | ||
| 2/6/2025 | Listing removed | $3,500$1/sqft |
Source: Zillow Rentals Report a problem | ||
| 1/27/2025 | Price change | $3,500-7.9%$1/sqft |
Source: Zillow Rentals Report a problem | ||
| 1/16/2025 | Listed for rent | $3,800$1/sqft |
Source: Zillow Rentals Report a problem | ||
| 6/18/2024 | Sold | $725,000$255/sqft |
Source: Public Record Report a problem | ||
Public tax history
| Year | Property taxes | Tax assessment |
|---|---|---|
| 2024 | $6,339 +4.1% | $649,413 -0.3% |
| 2023 | $6,089 +6.7% | $651,452 -1.9% |
| 2022 | $5,708 +11.4% | $663,907 +16.3% |
| 2021 | $5,122 +11.9% | $570,980 +18.2% |
| 2020 | $4,579 | $482,866 +8% |
| 2019 | $4,579 +6% | $447,247 +2.3% |
| 2018 | $4,320 -4.6% | $437,012 +14.9% |
| 2017 | $4,529 +12.5% | $380,420 +7.8% |
| 2016 | $4,027 +8.3% | $352,966 +13.3% |
| 2015 | $3,718 +0.8% | $311,441 +6.6% |
| 2014 | $3,689 | $292,172 +12.9% |
| 2013 | $3,689 +13% | $258,837 +13.1% |
| 2012 | $3,266 +4.1% | $228,757 -7.1% |
| 2011 | $3,136 -2.6% | $246,267 |
| 2010 | $3,220 +5% | $246,267 -14.2% |
| 2009 | $3,065 | $287,125 -13.3% |
| 2008 | -- | $331,100 |
| 2007 | -- | $331,100 +56.8% |
| 2005 | -- | $211,200 |
| 2004 | -- | $211,200 +25.1% |
| 2001 | $2,344 +5.3% | $168,800 +6.3% |
| 2000 | $2,227 | $158,800 |
Find assessor info on the county website
Neighborhood: Northwest
Nearby homes
- $---- bd-- ba-- sqft5502 NW Lincoln Ave, Vancouver, WA 98663Off Market
- $503,3003 bd2 ba1.3k sqft1017 NW 56th Way, Vancouver, WA 98663Off Market
- $501,1003 bd2 ba1.5k sqft1011 NW 56th Way, Vancouver, WA 98663Off Market
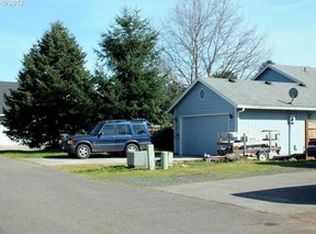
- $564,7002 bd2 ba1.6k sqft5502 NW Kauffman Ave, Vancouver, WA 98663Off Market
- $459,1003 bd1 ba1.2k sqft5501 NW Lincoln Ave, Vancouver, WA 98663Off Market
- $547,1003 bd3 ba2.2k sqft5516 NW Lincoln Ave, Vancouver, WA 98663Off Market
- $525,1003 bd1 ba1.8k sqft5414 NW Kauffman Ave, Vancouver, WA 98663Off Market
- $633,9003 bd2 ba1.9k sqft1003 NW 56th Way, Vancouver, WA 98663Off Market
Nearby schools
GreatSchools rating
- 7/10Benjamin Franklin Elementary SchoolGrades: K-5Distance: 0.3 mi
- 2/10Discovery Middle SchoolGrades: 6-8Distance: 1.2 mi
- 2/10Hudson's Bay High SchoolGrades: 9-12Distance: 2.5 mi
Schools provided by the listing agent
- Elementary: Franklin
- Middle: Discovery
- High: Hudsons Bay
Source: RMLS (OR). This data may not be complete. We recommend contacting the local school district to confirm school assignments for this home.
Get a cash offer in 3 minutes
Find out how much your home could sell for in as little as 3 minutes with a no-obligation cash offer.
Estimated market value
$590,700
Get a cash offer in 3 minutes
Find out how much your home could sell for in as little as 3 minutes with a no-obligation cash offer.
Estimated market value
$590,700
- Washington
- Clark County
- Vancouver
- 98663
- Northwest
- 5509 NW Lincoln Ave
Nearby cities
Nearby neighborhoods
Nearby zip codes
Other Vancouver Topics
