Price Improvement! Modern amenities artfully blend with the captivating original Tudor style architecture in this completely remodeled home located in the highly desired Pine Knolls neighborhood. Set on a sprawling 14,000+ sq ft corner lot, this 3,467 sq ft residence has been thoughtfully renovated down to the studs, including all new plumbing and electrical, over the past year, showcasing tasteful updates both inside and out. The home is designed with two distinct living spaces separated by the 2 car garage. The main living area encompasses over 2,429 sq ft and includes 3 bedrooms, an office, and 3 bathrooms. The great room is a true highlight, featuring tall, open-beam ceilings, new luxury engineered wood plank flooring, and a cozy fireplace with a tiled surround. Skylights, picture windows and divided light bay windows flood the space with natural light, adding to the charm and allure of this remarkable home. The bright and open kitchen features new cabinetry, quartz countertops, center island with bar seating, stainless steel Bosch appliances and a pass through to the formal dining space. The formal dining area opens to a cozy sunroom perfect for gatherings or relaxation. The separate guest space offers an additional 1,038 square feet, complete with a spacious living area, loft, 1 bedroom, and 1 bathroom. Floor-to-ceiling leaded, stained glass windows and an open spiral staircase add a touch of uniqueness and artistry to the space, creating an inviting and distinctive atmosphere. Stepping into the backyard, you’ll discover a large detached storage shed along with a bonus room featuring a ¾ bath—ideal for use as an office or guest quarters. The landscaping is a beautiful mix of lush lawn, mature trees, drought-tolerant plantings, and vibrant brick pathways, creating a picturesque outdoor retreat. Additional amenities include a converted single car garage, two new paver driveways, new wood and white picket fencing and updated exterior paint. All of this is located in the Cambria Pines by the Sea unique microclimate with proximity to town, shops, restaurants and beaches.
Sold for $1,550,000
Listed by: BHGRE HAVEN PROPERTIES • Monica King • Contact: 805-592-2050
Bought with: The Avenue Central Coast Realty, Inc.
$1,550,000
5509 Oakhurst Dr, Cambria, CA 93428
4beds
3,467sqft
Single Family Residence
Built in 1972
0.33 Acres Lot
$2,227,400 Zestimate®
$447/sqft
$7,373 Estimated rent
Home value
$2,227,400
$1.96M - $2.56M
$7,373/mo
Zestimate® history
Owner options
List your home for rent
$7,373/mo
Rent Zestimate®
Find your next renter with Zillow Rental Manager. Plus, with online applications, you can quickly screen prospective tenants – for free.
$7,373/mo
Rent Zestimate®
Refinance and save
$9,721/mo
Est. payment
Refinancing to a lower rate could help reduce your monthly payments and save thousands over the life of the loan.
$9,721/mo
Est. payment
Explore your selling options
Work with a Zillow partner agent
Leverage their expertise and Zillow's premium Showcase listings to get your home seen by more buyers.
Get startedList with your own agent
Get your home in front of millions of buyers by listing it on Zillow.
Learn how to do itSell it yourself
Take full control of how buyers see your home on Zillow by listing For Sale by Owner (FSBO).
List your homeWhat's special
Cozy fireplaceCozy sunroomMature treesDrought-tolerant plantingsDivided light bay windowsUpdated exterior paintPicture windows
Zillow last checked:
Listing updated:
Listed by:
Monica King DRE #01229478 805-550-0603,
BHGRE HAVEN PROPERTIES,
Kate Hendrickson DRE #01730943 805-801-1979,
BHGRE HAVEN PROPERTIES
Bought with:
Kristi Donati, DRE #01727301
The Avenue Central Coast Realty, Inc.
Source: CRMLS,MLS#: SC24232351 Originating MLS: California Regional MLS
Originating MLS: California Regional MLSFacts & features
Interior
Bedrooms & bathrooms
- Bedrooms: 4
- Bathrooms: 5
- Full bathrooms: 3
- 3/4 bathrooms: 2
- Main level bathrooms: 3
- Main level bedrooms: 3
Rooms
- Room types: Art Studio, Bonus Room, Foyer, Great Room, Kitchen, Library, Loft, Primary Bedroom, Office, Other, Pantry, Retreat, Sunroom, Workshop, Dining Room
Primary bedroom
- Features: Main Level Primary
Primary bedroom
- Features: Primary Suite
Kitchen
- Features: Kitchen Island, Kitchen/Family Room Combo, Pots & Pan Drawers, Quartz Counters, Remodeled, Self-closing Cabinet Doors, Self-closing Drawers, Updated Kitchen, Walk-In Pantry
Heating
- Forced Air
Cooling
- None
Appliances
- Included: 6 Burner Stove, Built-In Range, Dishwasher, Gas Range, Microwave, Refrigerator, Range Hood
- Laundry: Inside, Laundry Room
Features
- Beamed Ceilings, Wet Bar, Breakfast Bar, Separate/Formal Dining Room, High Ceilings, In-Law Floorplan, Open Floorplan, Pantry, Quartz Counters, Recessed Lighting, Track Lighting, Two Story Ceilings, Entrance Foyer, Loft, Main Level Primary, Primary Suite, Walk-In Pantry, Walk-In Closet(s), Workshop
- Flooring: Vinyl, Wood
- Has fireplace: Yes
- Fireplace features: Gas Starter, Great Room, Guest Accommodations, Wood Burning
- Common walls with other units/homes: No Common Walls
Interior area
- Total interior livable area: 3,467 sqft
Property
Parking
- Total spaces: 2
- Parking features: Garage - Attached
- Attached garage spaces: 2
Features
- Levels: Two
- Stories: 2
- Entry location: Front
- Patio & porch: Enclosed
- Pool features: None
- Has view: Yes
- View description: Neighborhood, Peek-A-Boo
Lot
- Size: 0.33 Acres
- Features: Corner Lot, Lawn, Landscaped
Details
- Additional structures: Shed(s), Storage
- Parcel number: 013301022
- Zoning: RSF
- Special conditions: Trust
Construction
Type & style
- Home type: SingleFamily
- Property subtype: Single Family Residence
Materials
- Roof: Composition
Condition
- New construction: No
- Year built: 1972
Utilities & green energy
- Sewer: Public Sewer
- Water: Public
Community & HOA
Community
- Features: Mountainous
- Subdivision: Pine Knolls Estates(470)
Location
- Region: Cambria
Financial & listing details
- Price per square foot: $447/sqft
- Tax assessed value: $1,326,000
- Annual tax amount: $14,327
- Date on market: 11/26/2024
- Cumulative days on market: 117 days
- Listing terms: Cash,Cash to New Loan,Conventional,1031 Exchange
Price history
| Date | Event | Price |
|---|---|---|
| 4/10/2025 | Sold | $1,550,000-8.8%$447/sqft |
Source:  CRMLS #SC24232351 Report a problem CRMLS #SC24232351 Report a problem | ||
| 3/24/2025 | Pending sale | $1,700,000$490/sqft |
Source: CRMLS #SC24232351 Report a problem | ||
| 2/7/2025 | Price change | $1,700,000-10.5%$490/sqft |
Source: CRMLS #SC24232351 Report a problem | ||
| 11/26/2024 | Listed for sale | $1,900,000$548/sqft |
Source: CRMLS #SC24232351 Report a problem | ||
Public tax history
| Year | Property taxes | Tax assessment |
|---|---|---|
| 2025 | $14,327 +148% | $1,326,000 +156.3% |
| 2024 | $5,778 +3.1% | $517,285 +2% |
| 2023 | $5,604 +2% | $507,143 +2% |
| 2022 | $5,492 +1.6% | $497,200 +2% |
| 2021 | $5,408 +1.2% | $487,452 +1% |
| 2020 | $5,344 +2% | $482,454 +2% |
| 2019 | $5,241 +2% | $472,995 +2% |
| 2018 | $5,136 +2.1% | $463,722 +2% |
| 2017 | $5,031 +2% | $454,630 +2% |
| 2016 | $4,932 | $445,716 +1.5% |
| 2015 | $4,932 +5.1% | $439,022 +2% |
| 2014 | $4,692 | $430,423 +2.5% |
| 2012 | -- | $420,077 +2% |
| 2011 | -- | $411,841 +0.8% |
| 2010 | -- | $408,764 -0.2% |
| 2009 | -- | $409,736 +2% |
| 2008 | -- | $401,703 +2% |
| 2007 | -- | $393,827 +2% |
| 2006 | -- | $386,106 +2% |
| 2005 | -- | $378,537 +2% |
| 2004 | -- | $371,116 +1.9% |
| 2003 | -- | $364,315 +2% |
| 2002 | -- | $357,173 +2% |
| 2001 | -- | $350,171 |
Find assessor info on the county website
Neighborhood: 93428
Nearby homes
- $1,864,3004 bd3 ba2.6k sqft980 Manor Way, Cambria, CA 93428Off Market

- $1,451,8264 bd3 ba5k sqft5537 Oakhurst Dr, Cambria, CA 93428Off Market
- $3,458,60010 bd8 ba9.4k sqft1135 Greystone Way, Cambria, CA 93428Off Market
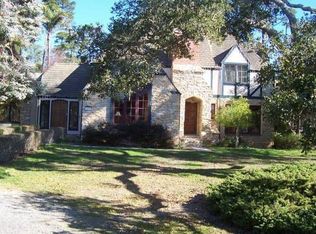
- $1,263,2004 bd2 ba1.8k sqft5495 Oakhurst Dr, Cambria, CA 93428Off Market
- $--2 bd1 ba1.2k sqft1137 Greystone Way #A, Cambria, CA 93428Off Market
- $1,331,4004 bd3 ba3.4k sqft5480 Oakhurst Dr, Cambria, CA 93428Off Market
- $1,329,4004 bd3 ba3.1k sqft984 Manor Way, Cambria, CA 93428Off Market
- $1,190,200-- bd-- ba-- sqft5520 Oakhurst Dr, Cambria, CA 93428Off Market
Nearby schools
GreatSchools rating
- 4/10Cambria Grammar SchoolGrades: K-5Distance: 1.4 mi
- 5/10Santa Lucia Middle SchoolGrades: 6-8Distance: 1 mi
- 6/10Coast Union High SchoolGrades: 9-12Distance: 1.3 mi


Get pre-qualified for a loan
At Zillow Home Loans, we can pre-qualify you in as little as 5 minutes with no impact to your credit score.An equal housing lender. NMLS #10287.
- California
- San Luis Obispo County
- Cambria
- 93428
- 5509 Oakhurst Dr
Nearby cities
Nearby zip codes
Other Cambria Topics
