Skip main navigation
Closed
  • $266,500

    5509 Oriole Dr #10, Farmington, MN 55024

    2beds
    1,632sqft
    Townhouse Side x Side
    Built in 2001
    -- sqft lot
    $270,200 Zestimate®
    $163/sqft
    $2,113 Estimated rent

    Home value

    $270,200

    $251,000 - $292,000

    $2,113/mo

    Zestimate® history
    Loading
    Loading...

    Owner options

    List your home for rent

    $2,113/mo

    Rent Zestimate®

    Find your next renter with Zillow Rental Manager. Plus, with online applications, you can quickly screen prospective tenants – for free.

    Learn more

    $2,113/mo

    Rent Zestimate®

    Refinance and save

    $1,990/mo

    Est. payment

    Refinancing to a lower rate could help reduce your monthly payments and save thousands over the life of the loan.

    See today's rates

    $1,990/mo

    Est. payment

    Explore your selling options

    Work with a Zillow partner agent

    Leverage their expertise and Zillow's premium Showcase listings to get your home seen by more buyers.

    Get started

    List with your own agent

    Get your home in front of millions of buyers by listing it on Zillow.

    Learn how to do it

    Sell it yourself

    Take full control of how buyers see your home on Zillow by listing For Sale by Owner (FSBO).

    List your home

    What's special

    Modern finishesSpacious islandEngineered hardwood floorsPlenty of storageNew windowsInviting front porchCustom touches
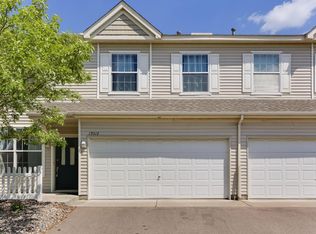
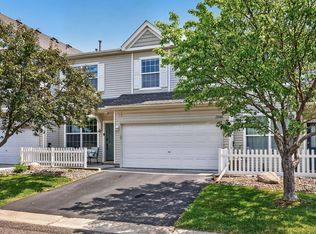
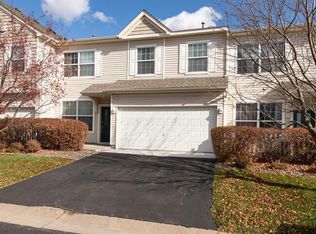
    Step inside this stunning townhome that looks and feels like a model home! Updated from top to bottom, this beautifully designed space features new windows, engineered hardwood floors, and custom touches throughout—including stylish wall paneling and shiplap accents. The renovated kitchen is a showstopper, complete with a spacious island, modern finishes, and plenty of storage. Upstairs, you'll find a huge primary bedroom with a walk-through to the beautifully updated full bath, offering both privacy and convenience. The versatile loft space is perfect for a home office or a family room, and the upper-level laundry adds extra ease to your daily routine. Enjoy quiet mornings on the inviting front porch and take in all that this prime Farmington location has to offer. Don't miss your chance to own this meticulously updated home—schedule your showing today!

    Zillow last checked:

    Listing updated:

    Listed by:

    Austin C Eaton III 612-430-5494,

    Real Broker, LLC

    Bought with:

    Jeremy R Peterson

    RE/MAX Results

    Source: NorthstarMLS as distributed by MLS GRID,MLS#: 6686571MLS Logo

    Facts & features

    Interior

    Bedrooms & bathrooms
    • Bedrooms: 2
    • Bathrooms: 2
    • Full bathrooms: 1
    • 1/2 bathrooms: 1
    Bedroom
    • Level: Upper
    • Area: 247 Square Feet
    • Dimensions: 19x13
    Bedroom 2
    • Level: Upper
    • Area: 121 Square Feet
    • Dimensions: 11x11
    Dining room
    • Level: Main
    • Area: 117 Square Feet
    • Dimensions: 13x9
    Kitchen
    • Level: Main
    • Area: 182 Square Feet
    • Dimensions: 14x13
    Living room
    • Level: Main
    • Area: 208 Square Feet
    • Dimensions: 16x13
    Loft
    • Level: Upper
    • Area: 176 Square Feet
    • Dimensions: 16x11
    Heating
    • Forced Air
    Cooling
    • Central Air
    Appliances
    • Included: Dishwasher, Dryer, Microwave, Range, Refrigerator, Washer
    • Laundry: Laundry Closet, Upper Level
    Features
    • Basement: None
    • Has fireplace: No
    Interior area
    • Total structure area: 1,632
    • Total interior livable area: 1,632 sqft
    • Finished area above ground: 1,632
    • Finished area below ground: 0

    Property

    Parking
    • Total spaces: 2
    • Parking features: Attached
    • Attached garage spaces: 2
    Accessibility
    • Accessibility features: None
    Features
    • Levels: Two
    • Stories: 2
    • Patio & porch: Front Porch
    Details
    • Foundation area: 960
    • Parcel number: 148250008010
    • Zoning description: Residential-Single Family

    Construction

    Type & style
    • Home type: Townhouse
    • Property subtype: Townhouse Side x Side
    • Attached to another structure: Yes
    Condition
    • New construction: No
    • Year built: 2001

    Utilities & green energy

    • Gas: Natural Gas
    • Sewer: City Sewer/Connected
    • Water: City Water/Connected

    Community & HOA

    Community
    • Subdivision: Vermillion Grove
    HOA
    • Has HOA: Yes
    • Services included: Hazard Insurance, Lawn Care, Maintenance Grounds, Professional Mgmt, Sewer, Water
    • HOA fee: $315 monthly
    • HOA name: RowCal
    • HOA phone: 651-233-1307
    Location
    • Region: Farmington

    Financial & listing details

    • Price per square foot: $163/sqft
    • Annual tax amount: $2,754
    • Date on market: 8/19/2025
    • Cumulative days on market: 51 days

    Price history

    DateEventPrice
    10/22/2025Sold$266,500+1.5%$163/sqft
    Source: NorthstarMLS as distributed by MLS GRID #6686571 Report a problem
    10/9/2025Pending sale$262,500$161/sqft
    Source: NorthstarMLS as distributed by MLS GRID #6686571 Report a problem
    9/22/2025Price change$262,500-2.8%$161/sqft
    Source: NorthstarMLS as distributed by MLS GRID #6686571 Report a problem
    9/11/2025Price change$270,000-0.7%$165/sqft
    Source: NorthstarMLS as distributed by MLS GRID #6686571 Report a problem
    9/3/2025Price change$272,000-1.1%$167/sqft
    Source: NorthstarMLS as distributed by MLS GRID #6686571 Report a problem
    8/19/2025Listed for sale$275,000$169/sqft
    Source: NorthstarMLS as distributed by MLS GRID #6686571 Report a problem

    Public tax history

    Tax history is unavailable.

    Neighborhood: 55024

    Nearby schools

    GreatSchools rating
    Get a cash offer in 3 minutes
    Find out how much your home could sell for in as little as 3 minutes with a no-obligation cash offer.
    Estimated market value
    $270,200
    Get a cash offer in 3 minutes
    Find out how much your home could sell for in as little as 3 minutes with a no-obligation cash offer.
    Estimated market value
    $270,200