Skip main navigation
Off market
  • $338,000

    5509 Osceola Dr, Kingsport, TN 37664

    3beds
    1,764sqft
    SingleFamily
    Built in 1980
    0.59 Acres Lot
    $338,000 Zestimate®
    $192/sqft
    $1,957 Estimated rent

    Home value

    $338,000

    $318,000 - $358,000

    $1,957/mo

    Zestimate® history
    Loading
    Loading...

    Owner options

    List your home for rent

    $1,957/mo

    Rent Zestimate®

    Find your next renter with Zillow Rental Manager. Plus, with online applications, you can quickly screen prospective tenants – for free.

    Learn more

    $1,957/mo

    Rent Zestimate®

    Refinance and save

    $2,001/mo

    Est. payment

    Refinancing to a lower rate could help reduce your monthly payments and save thousands over the life of the loan.

    See today's rates

    $2,001/mo

    Est. payment

    Explore your selling options

    Work with a Zillow partner agent

    Leverage their expertise and Zillow's premium Showcase listings to get your home seen by more buyers.

    Get started

    List with your own agent

    Get your home in front of millions of buyers by listing it on Zillow.

    Learn how to do it

    Sell it yourself

    Take full control of how buyers see your home on Zillow by listing For Sale by Owner (FSBO).

    List your home

    What's special

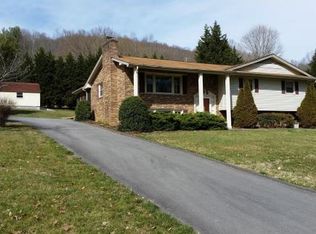
    Welcome home to 5509 Osceola Drive. This house offers everything to live the life you have always dreamed of. From the completely updated kitchen that comes with all the appliances to the serene and peaceful bedrooms to the massive deck outside just waiting for family gatherings and parties, this house truly offers it all. One level living!The kitchen has practically new stainless steel appliances that includes a double oven. The under mount sink is also stainless steel and has a high end faucet. The beautiful quartz counter tops are a breeze to keep clean as is the custom glass tile. All this plus plenty of cabinet space make this the perfect kitchen for home prepared meals.The living room is inviting and offers a wood burning fireplace for those chilly winter evenings that just make you want to stay home and enjoy hot chocolate with friends.In the summer you will love walking out onto your immense composite deck (that was manufactured by Eastman Chemical) through your brand new sliding glass door. Imagine all the barbecues and dances you can have this year!Bring your table and hutch! This dining is plenty big enough for both. The big windows bathe the dining room with sunshine. It is easily one of the most beautiful rooms in the house.The house also has an office/sitting room across from the kitchen. It is open to the main part of the house so that even when you are working you can still be part of the family.The bedrooms are all good sized and the master bedroom offers an en suite with double vanities. There is also a bracket already installed for your television. Each bedroom has been repainted and has new carpet. All this home needs is you. You should expect many years of maintenance free years here.New roof, new HVAC, new windows and screens, new kitchen faucet, less than 3 year old appliances, new sliding glass door in the living room, granite in the bathrooms, crown molding in every room. No detail has been over looked.

    This property is not currently displayed as for sale or rent on Zillow. This may be different from what's on other websites or public sources.
    Facts & features

    Interior

    Bedrooms & bathrooms
    • Bedrooms: 3
    • Bathrooms: 2
    • Full bathrooms: 2
    Heating
    • Heat pump
    Cooling
    • Central, Other
    Appliances
    • Included: Dishwasher, Microwave, Range / Oven, Refrigerator
    Features
    • Counters-Granite, Foyer, Master BR on Main, Garage Door Opener(s), Sump Pump, Counters-Solid Surface
    • Flooring: Tile, Carpet, Laminate
    • Attic: Pull Down Stairs
    • Has fireplace: Yes
    Interior area
    • Total interior livable area: 1,764 sqft

    Property

    Parking
    • Total spaces: 2
    • Parking features: Garage - Attached
    Features
    • Exterior features: Vinyl, Brick
    Lot
    • Size: 0.59 Acres
    Details
    • Parcel number: 049AA02000000

    Construction

    Type & style
    • Home type: SingleFamily
    Materials
    • Foundation: Footing
    • Roof: Other
    Condition
    • Year built: 1980

    Community & HOA

    Location
    • Region: Kingsport

    Financial & listing details

    • Price per square foot: $192/sqft
    • Tax assessed value: $322,200
    • Annual tax amount: $1,299

    Price history

    DateEventPrice
    2/22/2019Sold$194,500$110/sqft
    Source: TVRMLS #416618 Report a problem
    1/21/2019Pending sale$194,500$110/sqft
    Source: SIGNATURE PROPERTIES JC #416618 Report a problem
    1/16/2019Listed for sale$194,500+18.2%$110/sqft
    Source: SIGNATURE PROPERTIES JC #416618 Report a problem
    7/15/2015Sold$164,500-4.4%$93/sqft
    Source: TVRMLS #359118 Report a problem
    5/20/2015Pending sale$172,000$98/sqft
    Source: SOUTHERN DWELLINGS #359118 Report a problem
    5/20/2015Listed for sale$172,000-3.6%$98/sqft
    Source: SOUTHERN DWELLINGS #359118 Report a problem
    4/9/2015Listing removed$178,500$101/sqft
    Source: Southern Dwellings #359118 Report a problem
    3/5/2015Listed for sale$178,500+73.3%$101/sqft
    Source: Southern Dwellings #359118 Report a problem
    3/1/2004Sold$103,000$58/sqft
    Source: Public Record Report a problem

    Public tax history

    YearProperty taxesTax assessment
    2025$1,299 +18.2%$80,550 +82.9%
    2024$1,100 +3.7%$44,050
    2023$1,060 $44,050
    2022$1,060 $44,050
    2021-- $44,050 +11.6%
    2020$1,015 $39,475
    2019$1,015 +0.8%$39,475
    2018$1,007 0%$39,475
    2017$1,007 $39,475 +18.2%
    2016$1,007 +30.7%$33,400 -0.1%
    2014$770 $33,420
    2013$770 -1.1%$33,420
    2012$779 +9.8%$33,420 +0.4%
    2011$709 $33,280
    2010$709 +3.7%$33,280 +3.7%
    2009$684 $32,107
    2008-- $32,107 +19.3%
    2007$681 $26,910
    2006$681 $26,910
    2005$681 -5.2%$26,910
    2004$719 +15.7%$26,910 +1.9%
    2002$621 $26,420
    2001-- $26,420 -71.2%
    2000-- $91,639
    Find assessor info on the county website

    Neighborhood: 37664

    Nearby schools

    GreatSchools rating
    Schools provided by the listing agent
    • Elementary: INDIAN SPRINGS
    • Middle: HOLSTON
    • High: SULLIVAN CENT

    Source: The MLS. This data may not be complete. We recommend contacting the local school district to confirm school assignments for this home.

    Get pre-qualified for a loan
    At Zillow Home Loans, we can pre-qualify you in as little as 5 minutes with no impact to your credit score.

    An equal housing lender. NMLS #10287.
