Skip main navigation
Sold
  • $232,000

    5509 Pelham Way, Indianapolis, IN 46216

    2beds
    1,236sqft
    Residential, Single Family Residence
    Built in 2002
    4,356 Square Feet Lot
    $234,700 Zestimate®
    $188/sqft
    $1,655 Estimated rent

    Home value

    $234,700

    $216,000 - $256,000

    $1,655/mo

    Zestimate® history
    Loading
    Loading...

    Owner options

    List your home for rent

    $1,655/mo

    Rent Zestimate®

    Find your next renter with Zillow Rental Manager. Plus, with online applications, you can quickly screen prospective tenants – for free.

    Learn more

    $1,655/mo

    Rent Zestimate®

    Refinance and save

    $1,723/mo

    Est. payment

    Refinancing to a lower rate could help reduce your monthly payments and save thousands over the life of the loan.

    See today's rates

    $1,723/mo

    Est. payment

    Explore your selling options

    Work with a Zillow partner agent

    Leverage their expertise and Zillow's premium Showcase listings to get your home seen by more buyers.

    Get started

    List with your own agent

    Get your home in front of millions of buyers by listing it on Zillow.

    Learn how to do it

    Sell it yourself

    Take full control of how buyers see your home on Zillow by listing For Sale by Owner (FSBO).

    List your home

    What's special

    Sliding patio doorVaulted ceilingsGarden tubPlenty of storage spaceNew flooringFresh neutral paintLaundry room
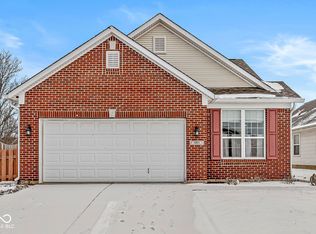
    This freshly updated 2 Bedroom, 2 Bath ranch home is now available to be yours in the popular Benjamin Square neighborhood! When approaching the home, you'll first appreciate that it sits off on a more private section of the road enabling you to have a more tranquil living experience and extra privacy. Upon entering the home, you'll be greeted by the light, bright and airy feel compliments of the vaulted ceilings and open floor plan. With new flooring and fresh neutral paint throughout much of the home, your move-in experience will be a breeze! The Kitchen will come complete with all appliances and includes plenty of storage space with white cabinets and a pantry. The Dining Area provides easy access to your backyard through the sliding patio door which will be great this summer for outdoor grilling and/or dining. The Primary Bedroom, also with a vaulted ceiling, includes a walk-in closet and ensuite complete with double sinks, garden tub and separate shower. The Laundry Room is a great mud room space between the garage and the rest of the house and will include the washer and dryer. With easy access to interstates, Fort Harrison State Park, scenic trails, schools, shopping, dining and just a short drive to Downtown Indy, this property is a must see!

    Zillow last checked:

    Listing updated:

    Listing Provided by:

    Sarah Springman 765-561-4240,

    Berkshire Hathaway Home

    Bought with:

    Pamela Craney

    The Madsen Group, LLC

    Source: MIBOR as distributed by MLS GRID,MLS#: 22028295MLS Logo

    Facts & features

    Interior

    Bedrooms & bathrooms
    • Bedrooms: 2
    • Bathrooms: 2
    • Full bathrooms: 2
    • Main level bathrooms: 2
    • Main level bedrooms: 2
    Primary bedroom
    • Features: Carpet
    • Level: Main
    • Area: 224 Square Feet
    • Dimensions: 14x16
    Bedroom 2
    • Features: Vinyl Plank
    • Level: Main
    • Area: 140 Square Feet
    • Dimensions: 14x10
    Dining room
    • Features: Vinyl Plank
    • Level: Main
    • Area: 99 Square Feet
    • Dimensions: 11x9
    Kitchen
    • Features: Vinyl Plank
    • Level: Main
    • Area: 96 Square Feet
    • Dimensions: 12x8
    Laundry
    • Features: Vinyl Plank
    • Level: Main
    • Area: 66 Square Feet
    • Dimensions: 6x11
    Living room
    • Features: Vinyl Plank
    • Level: Main
    • Area: 280 Square Feet
    • Dimensions: 20x14
    Heating
    • Electric
    Appliances
    • Included: Dishwasher, Dryer, Electric Water Heater, MicroHood, Electric Oven, Refrigerator, Washer
    • Laundry: Connections All, Laundry Room, Main Level
    Features
    • Attic Access, Double Vanity, Vaulted Ceiling(s), High Speed Internet, Pantry, Walk-In Closet(s)
    • Windows: Windows Vinyl, Wood Work Painted
    • Has basement: No
    • Attic: Access Only
    • Number of fireplaces: 1
    • Fireplace features: Non Functional
    Interior area
    • Total structure area: 1,236
    • Total interior livable area: 1,236 sqft

    Property

    Parking
    • Total spaces: 2
    • Parking features: Attached
    • Attached garage spaces: 2
    Features
    • Levels: One
    • Stories: 1
    Lot
    • Size: 4,356 sqft
    Details
    • Parcel number: 490807110032000407
    • Horse amenities: None

    Construction

    Type & style
    • Home type: SingleFamily
    • Architectural style: Traditional
    • Property subtype: Residential, Single Family Residence
    Materials
    • Vinyl With Brick
    • Foundation: Slab
    Condition
    • New construction: No
    • Year built: 2002

    Utilities & green energy

    • Electric: 200+ Amp Service
    • Water: Municipal/City
    • Utilities for property: Electricity Connected

    Community & neighborhood

    Location
    • Region: Indianapolis
    • Subdivision: Benjamin Square

    HOA & financial

    HOA
    • Has HOA: Yes
    • HOA fee: $203 semi-annually
    • Amenities included: Maintenance
    • Services included: Maintenance
    • Association phone: 317-570-4358

    Price history

    DateEventPrice
    5/5/2025Sold$232,000-1.3%$188/sqft
    Source: MIBOR as distributed by MLS GRID #22028295 Report a problem
    4/7/2025Pending sale$234,999$190/sqft
    Source: MIBOR as distributed by MLS GRID #22028295 Report a problem
    3/28/2025Listed for sale$234,999+30.6%$190/sqft
    Source: MIBOR as distributed by MLS GRID #22028295 Report a problem
    5/14/2021Sold$180,000$146/sqft
    Source: MIBOR as distributed by MLS GRID #21778087 Report a problem
    4/19/2021Pending sale$180,000$146/sqft
    Source: MIBOR as distributed by MLS GRID #21778087 Report a problem
    4/18/2021Price change$180,000+20.1%$146/sqft
    Source: MIBOR as distributed by MLS GRID #21778087 Report a problem
    4/14/2021Listed for sale$149,900+27.5%$121/sqft
    Source: MIBOR as distributed by MLS GRID #21778087 Report a problem
    8/17/2006Sold$117,600+5.1%$95/sqft
    Source: MIBOR as distributed by MLS GRID #2644085 Report a problem
    1/27/2006Sold$111,900$91/sqft
    Source: Agent Provided Report a problem

    Public tax history

    YearProperty taxesTax assessment
    2025$1,904 +0.4%$211,300 +19.9%
    2024$1,896 +4.1%$176,200
    2023$1,821 +13.8%$176,200 +5.4%
    2022$1,601 +7.7%$167,200 +14.4%
    2021$1,486 +18.2%$146,100 +8.2%
    2020$1,258 +11.2%$135,000 +6.4%
    2019$1,131 +8.8%$126,900 +7.9%
    2018$1,040 -3.7%$117,600 +5.9%
    2017$1,080 +10.6%$111,100 +0.7%
    2016$976 +11%$110,300 +5.3%
    2014$879 -21.7%$104,700 -11.5%
    2013$1,124 $118,300 +1.1%
    2012$1,124 $117,000 +8.9%
    2011-- $107,400
    2010$916 +7.7%$107,400 -2.4%
    2009$850 $110,000 -5.1%
    2007-- $115,900 +0.8%
    2006-- $115,000 +2.2%
    2005-- $112,500
    2004-- $112,500

    Find assessor info on the county website

    Neighborhood: 46216

    Nearby schools

    GreatSchools rating
    Get a cash offer in 3 minutes
    Find out how much your home could sell for in as little as 3 minutes with a no-obligation cash offer.
    Estimated market value
    $234,700
    Get a cash offer in 3 minutes
    Find out how much your home could sell for in as little as 3 minutes with a no-obligation cash offer.
    Estimated market value
    $234,700