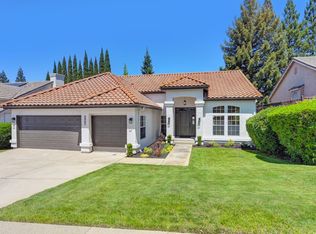
Discover 5509 Peridot Dr., a spacious 4-bedroom, 2.5-bathroom single-story home offering 2,200 square feet of inviting living space in the heart of Rocklin, California. Flooded with natural light thanks to soaring vaulted ceilings in the living areas and primary bedroom, this residence creates an airy, open atmosphere that's ideal for everyday relaxation and entertaining. Step into the beautifully remodeled kitchen (updated about 10 years ago) with sleek new cabinetry, durable granite countertops, and premium stainless steel appliances from Bosch, GE Profile, and KitchenAid perfect for the home chef. Freshly prepared for the market, the entire interior boasts laminate flooring, New tile entry way, new carpet in bedrooms, fresh paint throughout, updated bathroom countertops, sinks, and fixtures, plus all-new ceiling fans. For that modern touch buyers crave, electrical outlets, covers, and switches have been upgraded to crisp bright white, enhancing the home's contemporary feel. Outside, the private backyard oasis awaits, bordered by single-story homes on either side for added seclusion. Enjoy stunning views from the rear windows, framed by majestic redwood trees on the neighboring propertycreating a peaceful, nature-inspired retreat right at home. Nestled in a family-friendly neighborhood, this home is served by the highly regarded Rocklin Unified School District, with assigned schools including Antelope Creek Elementary (K-6), Spring View Middle (7-8), and Whitney High School (9-12). Enjoy endless amenities just minutes away, including the Galleria Mall for upscale shopping, Quarry Park for adventure and events, Johnson-Springview Park for recreation, numerous restaurants, and convenient access to both Hwy 65 and Hwy 80. The home also comes with a clear Section 1 pest inspection, and the roof has been inspected to ensure worry-free living for years to come. This meticulously updated home is ready for its next chapterdon't miss your chance to make it yours. Schedule a viewing today!
Closed
$710,000
5509 Peridot Dr, Rocklin, CA 95677
3beds
2,200sqft
Single Family Residence
Built in 1992
7,183 Square Feet Lot
$697,800 Zestimate®
$323/sqft
$3,173 Estimated rent
Home value
$697,800
$663,000 - $733,000
$3,173/mo
Zestimate® history
Owner options
List your home for rent
$3,173/mo
Rent Zestimate®
Find your next renter with Zillow Rental Manager. Plus, with online applications, you can quickly screen prospective tenants – for free.
$3,173/mo
Rent Zestimate®
Refinance and save
$4,579/mo
Est. payment
Refinancing to a lower rate could help reduce your monthly payments and save thousands over the life of the loan.
$4,579/mo
Est. payment
Explore your selling options
Work with a Zillow partner agent
Leverage their expertise and Zillow's premium Showcase listings to get your home seen by more buyers.
Get startedList with your own agent
Get your home in front of millions of buyers by listing it on Zillow.
Learn how to do itSell it yourself
Take full control of how buyers see your home on Zillow by listing For Sale by Owner (FSBO).
List your homeWhat's special
Private backyard oasisFlooded with natural lightFresh paint throughoutDurable granite countertopsBeautifully remodeled kitchenNew carpet in bedroomsNew tile entry way
Zillow last checked:
Listing updated:
Listed by:
Jay Friedman DRE #01468010 916-300-8114,
eXp Realty of California, Inc.
Bought with:
Doug Reynolds, DRE #01734464
Coldwell Banker Realty
Source: MetroList Services of CA,MLS#: 226016449Originating MLS: MetroList Services, Inc.
Facts & features
Interior
Bedrooms & bathrooms
- Bedrooms: 3
- Bathrooms: 3
- Full bathrooms: 2
- Partial bathrooms: 1
Primary bathroom
- Features: Shower Stall(s), Double Vanity, Skylight/Solar Tube, Soaking Tub, Tile, Walk-In Closet(s), Quartz, Window
Dining room
- Features: Breakfast Nook, Bar, Dining/Living Combo
Kitchen
- Features: Breakfast Area, Pantry Closet, Granite Counters, Stone Counters, Tile Counters
Heating
- Central, Fireplace(s), Gas
Cooling
- Ceiling Fan(s), Central Air
Appliances
- Included: Free-Standing Refrigerator, Gas Cooktop, Built-In Gas Oven, Ice Maker, Dishwasher, Disposal, Microwave, Self Cleaning Oven
- Laundry: Cabinets, Electric Dryer Hookup, Gas Dryer Hookup, Ground Floor, Hookups Only, Inside Room
Features
- Flooring: Carpet, Laminate, Tile, Wood
- Number of fireplaces: 1
- Fireplace features: Living Room, Raised Hearth, Family Room, Stone, Gas Log
Interior area
- Total interior livable area: 2,200 sqft
Property
Parking
- Total spaces: 3
- Parking features: Attached, Detached, Garage Door Opener, Garage Faces Front, Interior Access
- Attached garage spaces: 3
Features
- Fencing: Back Yard,Wood,Fenced
Lot
- Size: 7,183 Square Feet
- Features: Auto Sprinkler F&R
Details
- Parcel number: 371060029000
- Zoning description: res
- Special conditions: Standard
Construction
Type & style
- Home type: SingleFamily
- Property subtype: Single Family Residence
Materials
- Stucco, Frame, Wood
- Foundation: Slab
- Roof: Tile
Condition
- Year built: 1992
Details
- Builder name: John Mourier
Utilities & green energy
- Sewer: Public Sewer
- Water: Public
- Utilities for property: Cable Available, Public, Electric, Internet Available, Natural Gas Connected
Community & HOA
Location
- Region: Rocklin
Financial & listing details
- Price per square foot: $323/sqft
- Tax assessed value: $618,464
- Date on market: 2/12/2026
Price history
| Date | Event | Price |
|---|---|---|
| 3/10/2026 | Sold | $710,000+2.2%$323/sqft |
Source: MetroList Services of CA #226016449 Report a problem | ||
| 2/17/2026 | Pending sale | $695,000$316/sqft |
Source: MetroList Services of CA #226016449 Report a problem | ||
| 2/12/2026 | Listed for sale | $695,000+59.8%$316/sqft |
Source: MetroList Services of CA #226016449 Report a problem | ||
| 7/20/2004 | Sold | $435,000+119.1%$198/sqft |
Source: Public Record Report a problem | ||
| 12/31/1998 | Sold | $198,500+10.3%$90/sqft |
Source: MetroList Services of CA #159824221 Report a problem | ||
| 1/31/1995 | Sold | $180,000$82/sqft |
Source: Public Record Report a problem | ||
Public tax history
| Year | Property taxes | Tax assessment |
|---|---|---|
| 2026 | -- | $618,464 +2% |
| 2025 | $6,778 +1.6% | $606,338 +2% |
| 2024 | $6,671 +1.9% | $594,450 +2% |
| 2023 | $6,544 +2.5% | $582,795 +2% |
| 2022 | $6,382 +1.1% | $571,368 +2% |
| 2021 | $6,312 +8.7% | $560,165 +9.8% |
| 2020 | $5,807 | $510,000 +2.8% |
| 2019 | $5,807 +19.7% | $496,000 +16.7% |
| 2018 | $4,851 +8.5% | $425,000 +11% |
| 2017 | $4,471 +2.2% | $383,000 +1.3% |
| 2016 | $4,374 +7% | $378,000 +7.4% |
| 2015 | $4,090 +7% | $352,000 +7.3% |
| 2014 | $3,823 | $328,000 +24.2% |
| 2013 | -- | $264,000 +1.5% |
| 2012 | -- | $260,000 -4.8% |
| 2011 | -- | $273,000 +3.4% |
| 2010 | -- | $263,999 -7.7% |
| 2009 | -- | $285,999 -23.5% |
| 2008 | -- | $373,999 -17.4% |
| 2007 | -- | $452,574 +2% |
| 2006 | -- | $443,700 +2% |
| 2005 | -- | $435,000 +98.7% |
| 2004 | -- | $218,870 +1.9% |
| 2003 | -- | $214,860 +2% |
| 2002 | -- | $210,648 +2% |
| 2001 | -- | $206,518 +2% |
| 2000 | -- | $202,470 |
Find assessor info on the county website
Neighborhood: 95677
Nearby homes
- $654,0003 bd3 ba2k sqft5511 Peridot Dr, Rocklin, CA 95677Off Market

- $675,0003 bd3 ba2.2k sqft5507 Peridot Dr, Rocklin, CA 95677Sold
- $649,0004 bd3 ba1.6k sqft6303 Emerald Dr, Rocklin, CA 95677Sold

- $587,9003 bd3 ba1.2k sqft6301 Emerald Dr, Rocklin, CA 95677Off Market

- $652,1004 bd3 ba1.6k sqft6305 Emerald Dr, Rocklin, CA 95677Off Market
- $712,0004 bd3 ba2.3k sqft5505 Peridot Dr, Rocklin, CA 95677Off Market
- $585,6003 bd2 ba1.2k sqft5508 Peridot Dr, Rocklin, CA 95677Off Market
- $528,1003 bd2 ba1.2k sqft5510 Peridot Dr, Rocklin, CA 95677Off Market
Nearby schools
GreatSchools rating
- 8/10Antelope Creek Elementary SchoolGrades: K-6Distance: 0.7 mi
- 6/10Spring View Middle SchoolGrades: 7-8Distance: 1.3 mi
- 9/10Whitney High SchoolGrades: 9-12Distance: 3.6 mi
Get a cash offer in 3 minutes
Find out how much your home could sell for in as little as 3 minutes with a no-obligation cash offer.
Estimated market value
$697,800
Get a cash offer in 3 minutes
Find out how much your home could sell for in as little as 3 minutes with a no-obligation cash offer.
Estimated market value
$697,800
- California
- Placer County
- Rocklin
- 95677
- 5509 Peridot Dr
