Welcome home to this charming 3-bedroom ranch in an ideal central Madison location! Filled with warmth and character, this inviting home features beautiful hardwood floors and fresh paint throughout the main level, creating a bright, move-in-ready space. The functional layout offers comfortable everyday living, while the stunning three-season porch with all-vinyl windows overlooks the spacious backyard—perfect for relaxing or entertaining. The unfinished basement includes an egress window, offering endless possibilities to add future living space, a home office, gym, or simply enjoy abundant storage. A new HVAC system installed in 2026 provides added comfort and peace of mind. Conveniently located main level laundry, attached 2 car garage, and a great location near parks, shopping, restaurants, schools, and downtown Madison. This home offers the perfect blend of charm, potential, and location!
Offer-show
$375,000
5509 Raymond Rd, Madison, WI 53711
3beds
1,146sqft
Single Family Residence
Built in 1957
0.35 Acres Lot
$373,000 Zestimate®
$327/sqft
$-- HOA
What's special
- --
- on Zillow
- 69
- views
- 0
- saves
Zillow last checked:
Listing updated:
Listed by:
Dustin Laufenberg,
MHB Real Estate,
Brooke Mussehl,
MHB Real Estate
Source: SCWMLS,MLS#: 2027636
Facts & features
Interior
Bedrooms & bathrooms
- Bedrooms: 3
- Bathrooms: 1
- Full bathrooms: 1
- Main level bathrooms: 1
Primary bedroom
- Level: Main
- Area: 132
- Dimensions: 11 x 12
Bedroom 2
- Level: Main
- Area: 100
- Dimensions: 10 x 10
Bedroom 3
- Level: Main
- Area: 108
- Dimensions: 12 x 9
Kitchen
- Features: Range/Oven, Refrigerator
- Level: Main
- Area: 110
- Dimensions: 10 x 11
Living room
- Level: Main
- Area: 234
- Dimensions: 13 x 18
Heating
- Forced Air
Appliances
- Laundry: Main Level
Features
- At Least 1 tub, Three-Season
- Basement: Full
- Has fireplace: No
Interior area
- Total structure area: 1,146
- Total interior livable area: 1,146 sqft
- Finished area above ground: 1,146
Property
Parking
- Total spaces: 2
- Parking features: 2 car, Attached
- Attached garage spaces: 2
- Has uncovered spaces: Yes
Features
- Levels: One
- Stories: 1
Lot
- Size: 0.35 Acres
- Dimensions: 102.5X150
Details
- Parcel number: 060906201037
- Zoning: Res
Construction
Type & style
- Home type: SingleFamily
- Architectural style: Ranch
- Property subtype: Single Family Residence
Materials
- Wood Siding
Condition
- Year built: 1957
Utilities & green energy
- Sewer: Public Sewer
- Water: Public
Community & HOA
Community
- Subdivision: Meadowood
Location
- Region: Madison
Financial & listing details
- Price per square foot: $327/sqft
- Tax assessed value: $337,200
- Annual tax amount: $5,597
- Date on market: 7/9/2026
- Inclusions: Kitchen refrigerator, range/oven, washer & dryer, unattached garage cabinet, living room shelving
- Exclusions: Seller personal property.
Estimated market value
$373,000
$354,000 - $392,000
$2,395/mo
Price history
| Date | Event | Price |
|---|---|---|
| 8/13/2026 | Contingent | $375,000$327/sqft |
Source: SCWMLS #2027636 Report a problem | ||
| 7/27/2026 | Listed for sale | $375,000$327/sqft |
Source: SCWMLS #2027636 Report a problem | ||
Public tax history
| Year | Property taxes | Tax assessment |
|---|---|---|
| 2024 | $5,992 +6.9% | $306,100 +10% |
| 2023 | $5,607 | $278,300 +13% |
| 2022 | -- | $246,300 +10% |
| 2021 | -- | $223,900 +9.5% |
| 2020 | -- | $204,500 +6% |
| 2019 | $3,795 | $192,900 +7% |
| 2018 | $3,795 +6.2% | $180,300 +11% |
| 2017 | $3,572 +9.4% | $162,400 +10% |
| 2016 | $3,265 +2.2% | $147,600 +5.1% |
| 2014 | $3,195 -5.3% | $140,500 |
| 2013 | $3,374 +0.4% | $140,500 -4% |
| 2012 | $3,361 -0.4% | $146,400 -5% |
| 2011 | $3,374 +1.5% | $154,100 -2% |
| 2010 | $3,325 +3.5% | $157,200 -4% |
| 2009 | $3,213 +2.8% | $163,700 -2% |
| 2008 | $3,125 -1.7% | $167,000 |
| 2007 | $3,179 +1.2% | $167,000 +1% |
| 2006 | $3,141 +0.9% | $165,300 +7% |
| 2005 | $3,113 +0.4% | $154,500 +7% |
| 2004 | $3,102 +1.7% | $144,400 |
| 2003 | $3,051 +5.5% | $144,400 +13.4% |
| 2002 | $2,893 +1.2% | $127,300 +6% |
| 2001 | $2,859 +0.7% | $120,100 +4% |
| 2000 | $2,839 | $115,500 |
Find assessor info on the county website
Monthly payment
Est. payment
Payment breakdown
Explore the cost of this home by adjusting the details. Changes won't be saved.Climate risks
Neighborhood: Meadowood
Nearby schools
Schools provided by the listing agent
- Elementary: Orchard Ridge
- Middle: Toki
- High: Memorial
- District: Madison
Source: SCWMLS. This data may not be complete. We recommend contacting the local school district to confirm school assignments for this home.
Similar homes
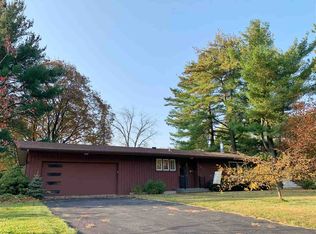
- $375,0003 bd2 ba1.3k sqft2014 Prairie Rd, Madison, WI 53711For Sale
 MLS ID #2030901, Kevin Navarro. SCWMLS
 - $420,0003 bd1 ba1.4k sqft6105 Birch Hill Dr, Madison, WI 53711For Sale
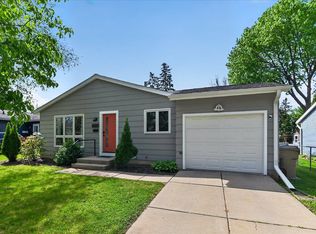 MLS ID #2032522, Jennifer Lutzke. SCWMLS
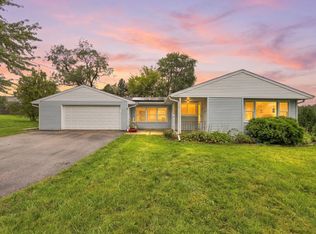
 - $450,0003 bd2 ba1.2k sqft4246 Doncaster Dr, Madison, WI 53711For Sale
 MLS ID #2031660, Living In Madison Real Estate Group. SCWMLS
 - $350,0002 bd1 ba1.1k sqft354 Maloney Dr, Madison, WI 53713For Sale
 MLS ID #2032422, Tony Hedberg. SCWMLS
