THE ONLY 3-CAR GARAGE in the neighborhood — and That's Just the Beginning. Freshly transformed with a complete makeover — new paint throughout in clean, modern tones and brand-new carpet in all three bedrooms — this home is move-in ready and unlike anything else currently available on the block.
The floor plan is genuinely flexible: 3 bedrooms, a dedicated office, a den, and 2 full baths — giving you the space to work from home, host guests, or grow into it over time. And yes, that rare 3-car garage out back means room for your vehicles, your toys, your workshop — whatever you need.
The kitchen stops people in their tracks. A massive granite island with natural veining seats four and anchors the space. White shaker cabinets, seamless granite backsplash, a show-stopping skylight, and recessed lighting make this the kind of kitchen people linger in. The living area carries that same energy with soaring vaulted ceilings, premium modern flooring, and a floor-to-ceiling stone fireplace with white mantel — warm without being heavy.
The primary suite is a real retreat: architectural ceiling details, natural light, and enough room for a full king set with space to spare. Step outside to a clean concrete patio ready for weekend grilling or morning coffee.
The community wraps it all up with a private adult pool, a separate family pool, sand volleyball, walking trails, and picnic areas — all minutes from I-121, top dining, and premier shopping.
Foundation has been repaired with a lifetime transferable warranty. Some windows panels have been replaced and Cooktop and oven have been replaced.
Sold
Price Unknown
5509 Rockwood Dr, The Colony, TX 75056
3beds
2,192sqft
Single Family Residence
Built in 2002
7,143 Square Feet Lot
$-- Zestimate®
$--/sqft
$2,771 Estimated rent
Home value
Not available
Estimated sales range
Not available
$2,771/mo
Zestimate® history
Owner options
List your home for rent
$2,771/mo
Rent Zestimate®
Find your next renter with Zillow Rental Manager. Plus, with online applications, you can quickly screen prospective tenants – for free.
$2,771/mo
Rent Zestimate®
Refinance and save
$480/mo
Est. payment
Refinancing to a lower rate could help reduce your monthly payments and save thousands over the life of the loan.
$480/mo
Est. payment
Explore your selling options
Work with a Zillow partner agent
Leverage their expertise and Zillow's premium Showcase listings to get your home seen by more buyers.
Get startedList with your own agent
Get your home in front of millions of buyers by listing it on Zillow.
Learn how to do itSell it yourself
Take full control of how buyers see your home on Zillow by listing For Sale by Owner (FSBO).
List your homeWhat's special
Premium modern flooringPrivate adult poolDedicated officeSand volleyballRecessed lightingShow-stopping skylightSeparate family pool
Zillow last checked:
Listing updated:
Listed by:
Alejandra Lablanca 0615505 817-703-8191,
Keller Williams Realty 817-329-8850,
Manuel Ortiz 0726377 469-386-9136,
Keller Williams Realty
Bought with:
Brandy Sams, 0816485
EXP REALTY
Source: NTREIS,MLS#: 21176232
Facts & features
Interior
Bedrooms & bathrooms
- Bedrooms: 3
- Bathrooms: 2
- Full bathrooms: 2
Primary bedroom
- Features: En Suite Bathroom, Walk-In Closet(s)
- Level: First
- Dimensions: 16 x 14
Bedroom
- Features: Split Bedrooms
- Level: First
- Dimensions: 11 x 11
Bedroom
- Features: Split Bedrooms
- Level: First
- Dimensions: 11 x 11
Primary bathroom
- Features: Built-in Features, Dual Sinks, En Suite Bathroom, Garden Tub/Roman Tub, Separate Shower
- Level: First
- Dimensions: 11 x 9
Den
- Level: First
- Dimensions: 12 x 13
Kitchen
- Features: Breakfast Bar, Built-in Features, Granite Counters, Kitchen Island, Pantry, Stone Counters, Walk-In Pantry
- Level: First
- Dimensions: 14 x 15
Living room
- Features: Ceiling Fan(s), Fireplace
- Level: First
- Dimensions: 19 x 13
Office
- Level: First
- Dimensions: 10 x 10
Utility room
- Features: Built-in Features, Utility Room
- Level: First
- Dimensions: 8 x 6
Heating
- Central, Natural Gas
Cooling
- Central Air, Ceiling Fan(s), Electric
Appliances
- Included: Dishwasher, Electric Cooktop, Electric Oven, Electric Water Heater, Disposal, Microwave
- Laundry: Laundry in Utility Room, Stacked
Features
- Built-in Features, Decorative/Designer Lighting Fixtures, Granite Counters, High Speed Internet, Kitchen Island, Open Floorplan, Pantry, Cable TV, Vaulted Ceiling(s), Walk-In Closet(s)
- Flooring: Carpet, Luxury Vinyl Plank
- Windows: Window Coverings
- Has basement: No
- Number of fireplaces: 1
- Fireplace features: Gas Log, Living Room, Stone
Interior area
- Total interior livable area: 2,192 sqft
Property
Parking
- Total spaces: 3
- Parking features: Door-Multi, Door-Single, Garage, Garage Door Opener, Garage Faces Rear
- Attached garage spaces: 3
Features
- Levels: One
- Stories: 1
- Pool features: None
- Fencing: Back Yard,Wood
Lot
- Size: 7,143 Square Feet
- Features: Interior Lot
- Residential vegetation: Grassed
Details
- Parcel number: R233444
Construction
Type & style
- Home type: SingleFamily
- Architectural style: Traditional,Detached
- Property subtype: Single Family Residence
Materials
- Brick
- Roof: Composition
Condition
- Year built: 2002
Utilities & green energy
- Sewer: Public Sewer
- Water: Public
- Utilities for property: Electricity Available, Sewer Available, Water Available, Cable Available
Community & HOA
Community
- Features: Park
- Subdivision: Legend Crest Viii
HOA
- Has HOA: Yes
- Services included: Association Management
- HOA fee: $480 annually
- HOA name: Classic Property Management
- HOA phone: 817-640-2064
Location
- Region: The Colony
Financial & listing details
- Tax assessed value: $479,602
- Annual tax amount: $9,274
- Date on market: 2/11/2026
- Cumulative days on market: 134 days
- Listing terms: Cash,Conventional,FHA,VA Loan
Price history
| Date | Event | Price |
|---|---|---|
| 7/17/2026 | Sold | -- |
Source: NTREIS #21176232 Report a problem | ||
| 7/2/2026 | Pending sale | $447,800$204/sqft |
Source: NTREIS #21176232 Report a problem | ||
| 6/25/2026 | Contingent | $447,800$204/sqft |
Source: NTREIS #21176232 Report a problem | ||
| 6/10/2026 | Listed for sale | $447,800$204/sqft |
Source: NTREIS #21176232 Report a problem | ||
| 6/7/2026 | Contingent | $447,800$204/sqft |
Source: NTREIS #21176232 Report a problem | ||
| 5/1/2026 | Price change | $447,800-3.7%$204/sqft |
Source: NTREIS #21176232 Report a problem | ||
| 3/30/2026 | Price change | $465,000-1.1%$212/sqft |
Source: NTREIS #21176232 Report a problem | ||
| 2/25/2026 | Price change | $470,000-1.1%$214/sqft |
Source: NTREIS #21176232 Report a problem | ||
| 2/11/2026 | Listed for sale | $475,000+126.2%$217/sqft |
Source: NTREIS #21176232 Report a problem | ||
| 3/8/2013 | Listing removed | $210,000$96/sqft |
Source: Avangard Real Estate Serv. #11902836 Report a problem | ||
| 2/21/2013 | Listed for sale | $210,000$96/sqft |
Source: Avangard Real Estate Serv. #11902836 Report a problem | ||
Public tax history
| Year | Property taxes | Tax assessment |
|---|---|---|
| 2025 | $9,274 -2.5% | $479,602 -2.2% |
| 2024 | $9,513 +1.6% | $490,200 +2.6% |
| 2023 | $9,367 +20.1% | $478,008 +28.7% |
| 2022 | $7,799 -42.8% | $371,516 +16.9% |
| 2021 | $13,630 +161.7% | $317,861 +6.3% |
| 2020 | $5,208 -0.7% | $299,148 -0.3% |
| 2019 | $5,243 -19.6% | $300,024 +5.6% |
| 2018 | $6,521 +21.1% | $284,065 +4.9% |
| 2017 | $5,385 | $270,820 +17.5% |
| 2016 | $5,385 +13% | $230,527 +8.4% |
| 2015 | $4,764 | $212,568 +8.1% |
| 2014 | $4,764 | $196,703 +6.1% |
| 2013 | $4,764 | $185,321 +2.3% |
| 2012 | -- | $181,209 -0.8% |
| 2011 | -- | $182,594 0% |
| 2010 | -- | $182,600 0% |
| 2009 | -- | $182,628 +0.1% |
| 2007 | $4,475 +0.7% | $182,488 +6.1% |
| 2006 | $4,443 -0.4% | $172,048 -0.1% |
| 2005 | $4,462 | $172,233 +1.3% |
| 2004 | -- | $170,064 -0.9% |
| 2003 | -- | $171,561 +372.1% |
| 2002 | -- | $36,339 |
Find assessor info on the county website
Neighborhood: The Legends
Nearby homes
- $456,8003 bd2 ba2k sqft5505 Rockwood Dr, The Colony, TX 75056Off Market
- $489,4004 bd2 ba2.8k sqft5513 Rockwood Dr, The Colony, TX 75056Off Market
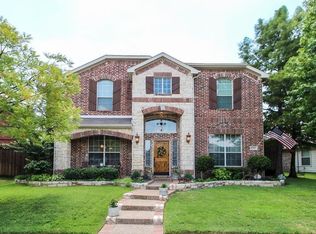
- $411,0003 bd2 ba1.7k sqft5508 Eagle River Dr, The Colony, TX 75056Off Market
- $435,9003 bd2 ba2.2k sqft5504 Eagle River Dr, The Colony, TX 75056Off Market
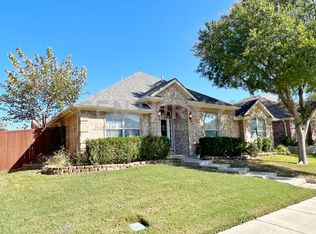
- $593,7004 bd3 ba3.7k sqft5501 Rockwood Dr, The Colony, TX 75056Off Market
- $571,7005 bd3 ba3.7k sqft5517 Rockwood Dr, The Colony, TX 75056Off Market
- $495,1003 bd2 ba2.8k sqft5512 Eagle River Dr, The Colony, TX 75056Off Market
- $442,3004 bd2 ba2.1k sqft5512 Rockwood Dr, The Colony, TX 75056Off Market
Nearby schools
GreatSchools rating
- 8/10Morningside Elementary SchoolGrades: PK-5Distance: 0.5 mi
- 5/10Griffin Middle SchoolGrades: 6-8Distance: 0.9 mi
- 5/10The Colony High SchoolGrades: 9-12Distance: 1.2 mi
Schools provided by the listing agent
- Elementary: Morningside
- Middle: Griffin
- High: The Colony
- District: Lewisville ISD
Source: NTREIS. This data may not be complete. We recommend contacting the local school district to confirm school assignments for this home.
- Texas
- Denton County
- The Colony
- 75056
- The Legends
- 5509 Rockwood Dr
