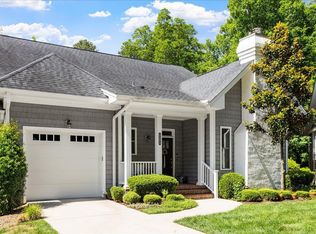
Located in the heart of sought-after Fearrington Village, this beautiful home offers the perfect combination of charm, comfort, and an exceptional community lifestyle. With its desirable floor plan, newer construction, fabulous location, and exceptional condition, this home represents a rare opportunity in the Fearrington community. Step inside to an open-concept floor plan filled with natural light, featuring hardwood floors and spacious living areas. The kitchen flows naturally into the dining and living spaces, creating an ideal layout for everyday living and entertaining. A light-filled sunroom surrounded by windows provides wonderful additional living space while overlooking the peaceful wooded surroundings. The convenient one-level floor plan features 2 bedrooms and 2 full baths, along with an attached garage and welcoming covered front porch. One of the home's standout features is the impressive 1,320 square feet of unfinished space, accessed by stairs from the garage. Perfect for storage, this expansive area also provides tremendous flexibility and potential for future finished space. Fearrington Village: Set in the scenic countryside near Chapel Hill, combines pastoral beauty with exceptional hospitality and a vibrant residential community. Here, you'll find a welcoming neighborhood surrounded by preserved woods, meadows, and miles of walking trails. At the heart of the Village are the Relais & Châteaux inn, fine dining restaurant and spa, boutique shops, inviting casual dining, and stunning gardens—all crafted to create a destination as warm as it is memorable. Located in the heart of sought-after Fearrington Village, this beautiful home offers the perfect combination of charm, comfort, and an exceptional community lifestyle. With its desirable floor plan, newer construction, fabulous location, and exceptional condition, this home represents a rare opportunity in the Fearrington community. Step inside to an open-concept floor plan filled with natural light, featuring hardwood floors and spacious living areas. The kitchen flows naturally into the dining and living spaces, creating an ideal layout for everyday living and entertaining. A light-filled sunroom surrounded by windows provides wonderful additional living space while overlooking the peaceful wooded surroundings. The convenient one-level floor plan features 2 bedrooms and 2 full baths, along with an attached garage and welcoming covered front porch. One of the home's standout features is the impressive 1,320 square feet of unfinished space, accessed by stairs from the garage. Perfect for storage, this expansive area also provides tremendous flexibility and potential for future finished space. Fearrington Village: Set in the scenic countryside near Chapel Hill, combines pastoral beauty with exceptional hospitality and a vibrant residential community. Here, you'll find a welcoming neighborhood surrounded by preserved woods, meadows, and miles of walking trails. At the heart of the Village are the Relais & Châteaux inn, fine dining restaurant and spa, boutique shops, inviting casual dining, and stunning gardens—all crafted to create a destination as warm as it is memorable.
Pending
$649,000
5509 Rutherford Close, Pittsboro, NC 27312
2beds
1,933sqft
Townhouse
Built in 2013
4,181 Square Feet Lot
$635,700 Zestimate®
$336/sqft
$26/mo HOA
What's special
Welcoming covered front porchHardwood floorsStunning gardensDesirable floor planConvenient one-level floor planAttached garage
- 8 days
- 110
- 5
Zillow last checked:
Listing updated:
Listed by:
Emma Kelley 919-704-0637,
Bold Real Estate,
Scott Kelley 919-612-4968,
Governors Club Realty
Source: Doorify MLS,MLS#: 10190286
Facts & features
Interior
Bedrooms & bathrooms
- Bedrooms: 2
- Bathrooms: 2
- Full bathrooms: 2
- Main level bedrooms: 2
Primary bedroom
- Description: See Floor Plan
- Level: Main
- Area: 248.83 Square Feet
- Dimensions: 14.9 x 16.7
Heating
- Forced Air
Cooling
- Central Air
Features
- Flooring: Hardwood, Tile
- Number of fireplaces: 1
Interior area
- Total structure area: 1,933
- Total interior livable area: 1,933 sqft
- Finished area above ground: 1,933
- Finished area below ground: 0
Video & virtual tour
Property
Parking
- Total spaces: 2
- Parking features: Garage, Open
- Garage spaces: 1
- Uncovered spaces: 1
Features
- Levels: One
- Stories: 1
- Patio & porch: Deck, Front Porch
Lot
- Size: 4,181 Square Feet
Details
- Parcel number: 0140390
- Special conditions: Standard
Construction
Type & style
- Home type: Townhouse
- Architectural style: Ranch,Transitional
- Property subtype: Townhouse
Materials
- Vinyl Siding
- Foundation: Crawlspace
- Roof: Shingle
Condition
- New construction: No
- Year built: 2013
Utilities & green energy
- Sewer: Community Sewer
- Water: Public
Community & HOA
Community
- Subdivision: Fearrington
HOA
- Has HOA: Yes
- Services included: Maintenance Grounds, Maintenance Structure, Sewer, Road Maintenance, Storm Water Maintenance
- HOA fee: $315 annually
- HOA name: Fearrington Home Owners Association
- HOA phone: 919-542-1603
- Second HOA name: Rutherford Close HOA
- Additional fee info: Second HOA Fee $215 Monthly
Location
- Region: Pittsboro
Financial & listing details
- Price per square foot: $336/sqft
- Tax assessed value: $636,693
- Annual tax amount: $4,709
- Date on market: 9/2/2026
- Listing agreement: Exclusive Right To Sell
- Listing terms: Cash,Conventional
- Ownership type: Townhouse
- Road surface type: Asphalt
Estimated market value
$635,700
$604,000 - $667,000
$2,552/mo
Price history
| Date | Event | Price |
|---|---|---|
| 9/3/2026 | Pending sale | $649,000$336/sqft |
Source: | ||
| 9/2/2026 | Listed for sale | $649,000+62.5%$336/sqft |
Source: | ||
| 11/18/2014 | Sold | $399,500$207/sqft |
Source: Agent Provided Report a problem | ||
Public tax history
| Year | Property taxes | Tax assessment |
|---|---|---|
| 2025 | $4,627 +16.4% | $636,693 +41.5% |
| 2024 | $3,974 +8.7% | $449,822 |
| 2023 | $3,657 +3.8% | $449,822 |
| 2022 | $3,522 | $449,822 |
| 2021 | -- | $449,822 +48.1% |
| 2020 | $2,364 +5.7% | $303,818 |
| 2019 | $2,236 -3.3% | $303,818 |
| 2017 | $2,312 | $303,818 -17.6% |
| 2016 | -- | $368,749 |
| 2015 | -- | $368,749 +924.3% |
| 2014 | -- | $36,000 |
Find assessor info on the county website
Monthly payment
Est. payment
Payment breakdown
Explore the cost of this home by adjusting the details. Changes won't be saved.Climate risks
Neighborhood: 27312
Nearby schools
Schools provided by the listing agent
- Elementary: Chatham - Perry W Harrison Elementary
- Middle: Chatham - Margaret B Pollard Middle School
- High: Chatham - Seaforth High School
Source: Doorify MLS. This data may not be complete. We recommend contacting the local school district to confirm school assignments for this home.