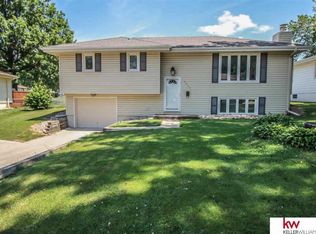
Step into warmth and comfort in this charming 3-bedroom, 2-bath home featuring a spacious, open-concept kitchen, ideal for hosting and gathering, designed with both function and flow in mind. Each room offers a welcoming feel, with thoughtful updates and plenty of natural light throughout. Dreaming of movie nights or quiet evenings in? This fantastic and spacious den boasting a stone fireplace is a dream come true! Downstairs you'll find cozy finished basement offering additional rec space or hang out spot. Step outside and enjoy a peaceful neighborhood setting, a large beautifully maintained yard, raised garden beds, and a shed with electrical—great for hobbies or extra storage. This home has it all! Don't miss out.
Sold for $300,000
$300,000
5509 S 91st St, Omaha, NE 68127
3beds
1,796sqft
Single Family Residence
Built in 1965
0.25 Acres Lot
$299,400 Zestimate®
$167/sqft
$2,114 Estimated rent
Home value
$299,400
$275,000 - $326,000
$2,114/mo
Zestimate® history
Owner options
List your home for rent
$2,114/mo
Rent Zestimate®
Find your next renter with Zillow Rental Manager. Plus, with online applications, you can quickly screen prospective tenants – for free.
$2,114/mo
Rent Zestimate®
Refinance and save
$2,056/mo
Est. payment
Refinancing to a lower rate could help reduce your monthly payments and save thousands over the life of the loan.
$2,056/mo
Est. payment
Explore your selling options
Work with a Zillow partner agent
Leverage their expertise and Zillow's premium Showcase listings to get your home seen by more buyers.
Get startedList with your own agent
Get your home in front of millions of buyers by listing it on Zillow.
Learn how to do itSell it yourself
Take full control of how buyers see your home on Zillow by listing For Sale by Owner (FSBO).
List your homeWhat's special
Cozy finished basementLarge beautifully maintained yardPeaceful neighborhood settingSpacious open-concept kitchenRaised garden bedsStone fireplacePlenty of natural light
Zillow last checked:
Listing updated:
Listed by:
Christian Davis 402-812-5828,
Better Homes and Gardens R.E.,
April Tucker 402-682-1749,
Better Homes and Gardens R.E.
Bought with:
Brett Haney, 20090223
BHHS Ambassador Real Estate
Source: GPRMLS,MLS#: 22519157
Facts & features
Interior
Bedrooms & bathrooms
- Bedrooms: 3
- Bathrooms: 2
- 3/4 bathrooms: 2
- Main level bathrooms: 2
Primary bedroom
- Features: Wall/Wall Carpeting, Ceiling Fan(s)
- Level: Main
- Area: 122.21
- Dimensions: 11 x 11.11
Bedroom 2
- Features: Wall/Wall Carpeting
- Level: Main
- Area: 100.7
- Dimensions: 10.6 x 9.5
Bedroom 3
- Features: Wall/Wall Carpeting, Ceiling Fan(s)
- Level: Main
- Area: 110.24
- Dimensions: 10.6 x 10.4
Primary bathroom
- Features: 3/4
Family room
- Features: Wall/Wall Carpeting
- Level: Basement
- Area: 215.53
- Dimensions: 19.4 x 11.11
Kitchen
- Features: Wall/Wall Carpeting, Wood Floor, Dining Area
- Level: Main
- Area: 230.51
- Dimensions: 22.8 x 10.11
Living room
- Features: Wall/Wall Carpeting
- Level: Main
- Area: 176.85
- Dimensions: 13.1 x 13.5
Basement
- Area: 1056
Heating
- Natural Gas, Forced Air
Cooling
- Central Air
Appliances
- Included: Range, Refrigerator, Dishwasher, Microwave, Cooktop
Features
- Ceiling Fan(s)
- Flooring: Wood, Carpet
- Doors: Sliding Doors
- Windows: LL Daylight Windows
- Basement: Partially Finished
- Number of fireplaces: 1
Interior area
- Total structure area: 1,796
- Total interior livable area: 1,796 sqft
- Finished area above ground: 1,452
- Finished area below ground: 344
Property
Parking
- Total spaces: 2
- Parking features: Attached, Garage Door Opener
- Attached garage spaces: 2
Features
- Levels: Split Entry
- Patio & porch: Porch
- Fencing: Chain Link,Wood
Lot
- Size: 0.25 Acres
- Dimensions: 157 x 72
- Features: Up to 1/4 Acre., City Lot, Subdivided, Public Sidewalk, Curb and Gutter, Paved
Details
- Parcel number: 0537790568
Construction
Type & style
- Home type: SingleFamily
- Property subtype: Single Family Residence
Materials
- Foundation: Block
- Roof: Composition
Condition
- Not New and NOT a Model
- New construction: No
- Year built: 1965
Utilities & green energy
- Sewer: Public Sewer
- Water: Public
Community & HOA
Community
- Subdivision: BAY MEADOWS ADD
HOA
- Has HOA: No
Location
- Region: Omaha
Financial & listing details
- Price per square foot: $167/sqft
- Tax assessed value: $256,000
- Annual tax amount: $4,479
- Date on market: 7/10/2025
- Listing terms: VA Loan,FHA,Conventional,Cash
- Ownership: Fee Simple
- Road surface type: Paved
Price history
| Date | Event | Price |
|---|---|---|
| 9/2/2025 | Sold | $300,000+0.2%$167/sqft |
Source:  GPRMLS #22519157 Report a problem GPRMLS #22519157 Report a problem | ||
| 7/17/2025 | Pending sale | $299,500$167/sqft |
Source: GPRMLS #22519157 Report a problem | ||
| 7/10/2025 | Listed for sale | $299,500-1.2%$167/sqft |
Source: GPRMLS #22519157 Report a problem | ||
| 3/22/2024 | Sold | $303,000+1%$169/sqft |
Source: GPRMLS #22402962 Report a problem | ||
| 2/24/2024 | Pending sale | $300,000$167/sqft |
Source: GPRMLS #22402962 Report a problem | ||
| 2/22/2024 | Listed for sale | $300,000$167/sqft |
Source: GPRMLS #22402962 Report a problem | ||
Public tax history
| Year | Property taxes | Tax assessment |
|---|---|---|
| 2025 | $4,365 -2.6% | $256,000 |
| 2024 | $4,479 -6.1% | $256,000 +8.4% |
| 2023 | $4,769 +17.7% | $236,100 +25.8% |
| 2022 | $4,051 +5.1% | $187,700 |
| 2021 | $3,856 +1% | $187,700 +5.9% |
| 2020 | $3,818 +0.1% | $177,200 |
| 2019 | $3,815 +4% | $177,200 +4.5% |
| 2018 | $3,668 +18.2% | $169,600 +21% |
| 2017 | $3,104 | $140,200 -2.4% |
| 2016 | $3,104 +5.9% | $143,600 +7% |
| 2015 | $2,932 | $134,200 |
| 2014 | -- | $134,200 |
| 2013 | -- | $134,200 |
| 2012 | -- | $134,200 |
| 2011 | -- | $134,200 |
| 2009 | $2,825 | $134,200 |
| 2008 | -- | $134,200 +10.3% |
| 2005 | -- | $121,700 |
| 2004 | -- | $121,700 |
Find assessor info on the county website
Neighborhood: 68127
Nearby homes
- $288,0003 bd2 ba1.3k sqft5513 S 91st St, Omaha, NE 68127Off Market
- $312,6003 bd3 ba2.3k sqft5505 S 91st St, Omaha, NE 68127Off Market
- $288,2003 bd2 ba1.8k sqft5517 S 91st St, Omaha, NE 68127Off Market
- $363,4003 bd2 ba2.1k sqft9005 T Cir, Omaha, NE 68127Off Market
- $239,3003 bd1 ba1k sqft5508 S 91st St, Omaha, NE 68127Off Market
- $237,5003 bd1 ba1.1k sqft5504 S 91st St, Omaha, NE 68127Off Market
- $265,2004 bd1 ba1.3k sqft5512 S 91st St, Omaha, NE 68127Off Market
- $232,9003 bd2 ba1.1k sqft5502 S 91st St, Omaha, NE 68127Off Market
Nearby schools
GreatSchools rating
- 6/10Mockingbird Elementary SchoolGrades: PK-6Distance: 0.3 mi
- 4/10Ralston Middle SchoolGrades: 7-8Distance: 0.8 mi
- 1/10Ralston High SchoolGrades: 9-12Distance: 0.3 mi
Schools provided by the listing agent
- Elementary: Mockingbird
- Middle: Ralston
- High: Ralston
- District: Ralston
Source: GPRMLS. This data may not be complete. We recommend contacting the local school district to confirm school assignments for this home.


Get pre-qualified for a loan
At Zillow Home Loans, we can pre-qualify you in as little as 5 minutes with no impact to your credit score.An equal housing lender. NMLS #10287.
Sell for more on Zillow
Get a Zillow Showcase℠ listing at no additional cost and you could sell for .
$299,400
2% more
+$5,988
With Zillow Showcase(estimated)
$305,388
- Nebraska
- Douglas County
- Omaha
- 68127
- 5509 S 91st St
Nearby cities
Nearby neighborhoods
Nearby zip codes
Other Omaha Topics
