Charming cape cod on an oversized scenic lot on the edge of downtown Stevensville. 3 bed/1 bath on main and additional 1 bed/1bath in walkout basement. Peaceful back deck with a firepit on ground level overlooks yard with a view of neighbors pond. Whole house has been updated/refreshed--hardwood floors have been refinished, new flooring installed in kitchen/bedrooms, fresh paint throughout. Cozy wood burner offers additional heat for the whole house. New water heater and stainless kitchen appliances. Asphalt drive/parking area has been recently redone. Back of the house gets fabulous light. 45x8 upstairs dormer could be additional living space. Located between downtown Stevensville and area shopping/restaurants/highway access. Move in ready/available for immediate possession.
Sold
$255,000
5509 Saint Joseph Ave, Stevensville, MI 49127
4beds
1,600sqft
Single Family Residence
Built in 1945
0.42 Acres Lot
$275,600 Zestimate®
$159/sqft
$2,290 Estimated rent
Home value
$275,600
$234,000 - $322,000
$2,290/mo
Zestimate® history
Owner options
List your home for rent
$2,290/mo
Rent Zestimate®
Find your next renter with Zillow Rental Manager. Plus, with online applications, you can quickly screen prospective tenants – for free.
$2,290/mo
Rent Zestimate®
Refinance and save
$1,611/mo
Est. payment
Refinancing to a lower rate could help reduce your monthly payments and save thousands over the life of the loan.
$1,611/mo
Est. payment
Explore your selling options
Work with a Zillow partner agent
Leverage their expertise and Zillow's premium Showcase listings to get your home seen by more buyers.
Get startedList with your own agent
Get your home in front of millions of buyers by listing it on Zillow.
Learn how to do itSell it yourself
Take full control of how buyers see your home on Zillow by listing For Sale by Owner (FSBO).
List your homeWhat's special
New water heaterCozy wood burnerOversized scenic lotFabulous lightStainless kitchen appliances
Zillow last checked:
Listing updated:
Listed by:
Dayna N Black Kozminski 269-757-2504,
@properties Christie's International R.E.
Bought with:
The Jardine Group, 6501406777
@properties Christie's International R.E.
Source: MichRIC,MLS#: 25018721
Facts & features
Interior
Bedrooms & bathrooms
- Bedrooms: 4
- Bathrooms: 2
- Full bathrooms: 2
- Main level bedrooms: 3
Primary bedroom
- Level: Main
- Area: 136
- Dimensions: 17.00 x 8.00
Bedroom 2
- Level: Main
- Area: 119
- Dimensions: 17.00 x 7.00
Bedroom 3
- Level: Main
- Area: 110
- Dimensions: 11.00 x 10.00
Bedroom 4
- Level: Basement
- Area: 100
- Dimensions: 10.00 x 10.00
Bedroom 5
- Level: Upper
- Area: 360
- Dimensions: 45.00 x 8.00
Dining room
- Description: Formal
- Level: Main
- Area: 143
- Dimensions: 13.00 x 11.00
Family room
- Level: Main
- Area: 126
- Dimensions: 18.00 x 7.00
Kitchen
- Level: Main
- Area: 176
- Dimensions: 16.00 x 11.00
Living room
- Level: Main
- Area: 312
- Dimensions: 24.00 x 13.00
Heating
- Forced Air
Cooling
- Central Air
Appliances
- Included: Dishwasher, Dryer, Range, Refrigerator, Washer
- Laundry: In Basement
Features
- Windows: Screens, Replacement
- Basement: Full,Walk-Out Access
- Has fireplace: No
Interior area
- Total structure area: 1,380
- Total interior livable area: 1,600 sqft
- Finished area below ground: 220
Property
Features
- Stories: 1
Lot
- Size: 0.42 Acres
- Features: Sidewalk, Ravine, Ground Cover, Shrubs/Hedges
Details
- Parcel number: 114500210029004
Construction
Type & style
- Home type: SingleFamily
- Architectural style: Ranch
- Property subtype: Single Family Residence
Materials
- Aluminum Siding
- Roof: Composition
Condition
- New construction: No
- Year built: 1945
Utilities & green energy
- Sewer: Public Sewer
- Water: Public
- Utilities for property: Cable Connected
Community & HOA
Location
- Region: Stevensville
Financial & listing details
- Price per square foot: $159/sqft
- Tax assessed value: $85,664
- Annual tax amount: $4,243
- Date on market: 4/30/2025
- Listing terms: Cash,FHA,VA Loan,Conventional
- Road surface type: Paved
Price history
| Date | Event | Price |
|---|---|---|
| 6/11/2025 | Sold | $255,000+2%$159/sqft |
Source:  MichRIC #25018721 Report a problem MichRIC #25018721 Report a problem | ||
| 5/5/2025 | Contingent | $249,900$156/sqft |
Source: MichRIC #25018721 Report a problem | ||
| 4/30/2025 | Listed for sale | $249,900+299.8%$156/sqft |
Source: MichRIC #25018721 Report a problem | ||
| 5/17/2021 | Sold | $62,500$39/sqft |
Source: Public Record Report a problem | ||
Public tax history
| Year | Property taxes | Tax assessment |
|---|---|---|
| 2025 | $3,906 | $97,100 +5.5% |
| 2024 | -- | $92,000 +9.9% |
| 2023 | -- | $83,700 +7.7% |
| 2022 | $3,136 | $77,700 +1.4% |
| 2021 | -- | $76,600 +11% |
| 2020 | $3,265 +12.5% | $69,000 +2.5% |
| 2019 | $2,902 +2.1% | $67,300 +5.2% |
| 2018 | $2,842 -8.2% | $64,000 +13.9% |
| 2017 | $3,095 +8.7% | $56,200 +7.3% |
| 2016 | $2,846 +34.7% | $52,400 +0.8% |
| 2015 | $2,113 | $52,000 -4.4% |
| 2014 | -- | $54,400 +2.3% |
| 2013 | -- | $53,200 -5.3% |
| 2012 | -- | $56,200 -13.5% |
| 2011 | -- | $65,000 +0.3% |
| 2010 | -- | $64,800 -4.8% |
| 2009 | -- | $68,100 +5.6% |
| 2008 | -- | $64,500 +1.1% |
| 2007 | -- | $63,800 +3.9% |
| 2006 | -- | $61,400 +8.5% |
| 2005 | -- | $56,600 +35.1% |
| 2004 | -- | $41,900 -11% |
| 2003 | -- | $47,100 +8% |
| 2002 | -- | $43,600 +3.1% |
| 2001 | -- | $42,300 |
Find assessor info on the county website
Neighborhood: 49127
Nearby homes
- $449,0003 bd2 ba2.4k sqft5513 Saint Joseph Ave, Stevensville, MI 49127Sold

- $228,1002 bd1 ba864 sqft5531 Saint Joseph Ave, Stevensville, MI 49127Off Market

- $221,4002 bd2 ba896 sqft5519 E Karen Ct, Stevensville, MI 49127Off Market
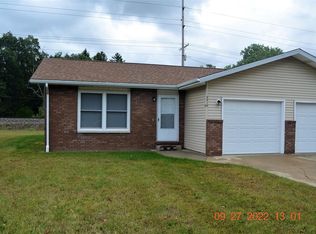
- $45,6002 bd2 ba1.2k sqft5497 E Karen Ct, Stevensville, MI 49127Off Market
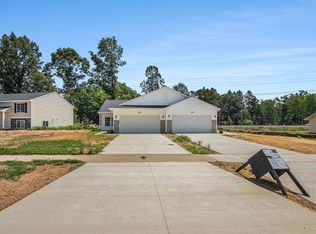
- $40,0004 bd2 ba2k sqft5483 E Karen Ct, Stevensville, MI 49127Off Market
- $185,8002 bd1 ba-- sqft5531 Saint Joseph Ave, Stevensville, MI 49127Off Market
- $308,7003 bd1 ba2.3k sqft5465 Saint Joseph Ave, Stevensville, MI 49127Off Market
- $237,3002 bd1 ba1.6k sqft5525 E Karen Ct, Stevensville, MI 49127Off Market
Nearby schools
GreatSchools rating
- 8/10Roosevelt Elementary SchoolGrades: PK-5Distance: 0.8 mi
- 8/10Lakeshore Middle SchoolGrades: 6-8Distance: 1.5 mi
- 8/10Lakeshore High SchoolGrades: 9-12Distance: 1.2 mi
Get a cash offer in 3 minutes
Find out how much your home could sell for in as little as 3 minutes with a no-obligation cash offer.
Estimated market value
$275,600
Get a cash offer in 3 minutes
Find out how much your home could sell for in as little as 3 minutes with a no-obligation cash offer.
Estimated market value
$275,600
- Michigan
- Berrien County
- Stevensville
- 49127
- 5509 Saint Joseph Ave
Nearby cities
Nearby zip codes
Other Stevensville Topics
