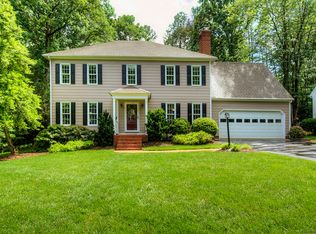
This Beautiful and Warm Center Hall Colonial in Woodlake has been lovingly maintained and updated by its owners with great care and an impressive eye for design. The Pretty White exterior with New Landscaping, Red Front Door, and a Charming Front Porch oozes curb appeal and welcomes you in. The Gracious Foyer greets guests with crown moldings and beautiful hardwoods that can be found throughout the first floor. The DR, currently being used as an office, features the same architectural details and pretty windows w/Plantation Shutters. The LR is Light & Bright and open to the Foyer and gorgeous Family Room. The FR is a cozy retreat, w/ a charming wood-burning Fireplace, pretty architectural details and direct access to the spacious Rear Deck & Outdoor Bar, perfect for entertaining guests. The Eat-in Kitchen has been tastefully updated with stunning Granite Countertops, Modern SS Appliances (including a Gas Range), a Stylish Tile Backsplash, and Under-Cabinet Lighting. The sun-drenched Morning Room is spacious and the perfect place to start your day, w/ skylights and a large picture window. The 1st Floor Laundry Room / Mud Room is conveniently located off of the garage and has been recently remodeled with cabinetry and a wood countertop. Upstairs, you’ll find NEW LVP flooring throughout and a stunning Primary Bedroom w/ Vaulted Ceilings and a Luxurious Ensuite w/ Dual Closets. You'll also find a large bonus room currently being used as a Movie Room for FUN! Three additional Bedrooms with spacious Walk-in Closets and a Full bath complete the set up. The backyard is an ENTERTAINERS DREAM with a NEW Trex Deck, Paver Patio, Fire Pit, Outdoor Kitchen, Hot Tub and Shed. The Garage is just as fun and has also been finished w/heating & air, a floating bar (doesn't convey) and an electric fireplace BUT can still be used as a garage if desired. Add'l Improvements to the home include a NEW Roof '23, NEW HWH '20, NEW HVAC '19, NEW Windows '16, NEW Refrigerator '21, NEW Gutter Shutters '20, Irrigation System '20 & NEW Fence '19.
Sold for $490,000
Zillow last checked:
Listing updated:
Bought with:
Debra Winall, 0225051442
BHHS PenFed Realty
Source: CVRMLS,MLS#: 2402218 Originating MLS: Central Virginia Regional MLS
Originating MLS: Central Virginia Regional MLSPrice history
| Date | Event | Price |
|---|---|---|
| 3/7/2024 | Sold | $490,000+3.2%$211/sqft |
Source:  CVRMLS #2402218 Report a problem CVRMLS #2402218 Report a problem | ||
| 2/5/2024 | Pending sale | $475,000$205/sqft |
Source: CVRMLS #2402218 Report a problem | ||
| 2/1/2024 | Listed for sale | $475,000+90.8%$205/sqft |
Source: CVRMLS #2402218 Report a problem | ||
| 11/2/2016 | Sold | $248,903-6.1%$107/sqft |
Source: CVRMLS #1627815 Report a problem | ||
| 8/13/2016 | Listed for sale | $264,950$114/sqft |
Source: Long & Foster REALTORS #1627815 Report a problem | ||
Nearby homes
- $485,9004 bd4 ba2.4k sqft5507 Silver Birch Ln, Midlothian, VA 23112Off Market
- $454,1004 bd2 ba2.3k sqft14410 Silver Birch Ct, Midlothian, VA 23112Off Market
- $452,1005 bd3 ba2.5k sqft14408 Silver Birch Ct, Midlothian, VA 23112Off Market
- $484,2004 bd3 ba2.7k sqft14406 Silver Birch Ct, Midlothian, VA 23112Off Market
Get a cash offer in 3 minutes
Find out how much your home could sell for in as little as 3 minutes with a no-obligation cash offer.
Estimated market value
$512,700
