Skip main navigation
For sale
  • $405,000

    5509 Silver Moon Ln, Raleigh, NC 27606

    4beds
    2,290sqft
    : 
    $2,532/mo
    Get pre-qualified
    Townhouse, Residential
    Built in 2005
    2,613 Square Feet Lot
    $396,400 Zestimate®
    $177/sqft
    $120/mo HOA

    What's special

    Covered deckAbundance of sunlightCovered patioNewer appliances
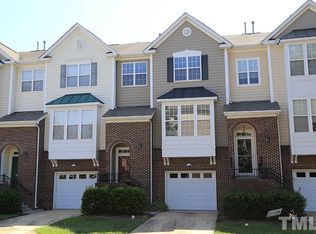
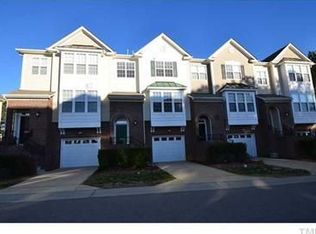
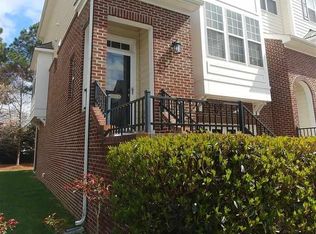
    Welcome to your move-in ready, low maintenance home located just minutes away from NC State University, I-40, Lake Johnson and Cary. Terrific community clubhouse & pool included for very low HOA. This end-unit features an east-west orientation with extra south facing windows and will wow you with the abundance of sunlight! Quartz countertops in the kitchen and newer appliances are perfect for chefs & entertainers. Open concept living area on main level with flex/dining room tucked away plus a covered deck. Top floor features 3 bedrooms including a spacious primary suite with shower, bathtub, large closet and tray ceiling. Lower level include garage, covered patio and a spacious bedroom/bonus room with private full bathroom. Main level, stairs and hallways are wood/laminate for durability and ease of cleaning. HVAC 2025!! Extra parking just 4 doors down. Visit today and see why this home is perfect for you.
    23 days
    |
    580
    |
    83
    |

    Likely to sell faster than

    Zillow last checked:

    Listing updated:

    Listed by:

    Cara Pierce 919-274-6593,

    Compass -- Raleigh

    Source: Doorify MLS,MLS#: 10180897MLS Logo

      Facts & features

      Interior

      Bedrooms & bathrooms
      • Bedrooms: 4
      • Bathrooms: 4
      • Full bathrooms: 3
      • 1/2 bathrooms: 1
      Heating
      • Forced Air
      Cooling
      • Central Air
      Appliances
      • Included: Dishwasher, Dryer, Refrigerator, Washer
      • Laundry: Upper Level
      Features
      • Entrance Foyer, Quartz Counters
      • Flooring: Carpet, Vinyl, Tile, Wood
      • Number of fireplaces: 1
      • Fireplace features: Gas Log
      • Common walls with other units/homes: 1 Common Wall
      Interior area
      • Total structure area: 2,290
      • Total interior livable area: 2,290 sqft
      • Finished area above ground: 2,290
      • Finished area below ground: 0
      Video & virtual tour

      Property

      Parking
      • Total spaces: 2
      • Parking features: Driveway, Garage
      • Attached garage spaces: 1
      • Details: Driveway
      Features
      • Levels: Three Or More, Tri-Level
      • Stories: 3
      • Patio & porch: Covered, Deck, Front Porch, Patio
      • Fencing: None
      • Has view: Yes
      • View description: Trees/Woods
      Lot
      • Size: 2,613 Square Feet
      • Features: Private
      Details
      • Parcel number: 078207570963000
      • Zoning: R-10
      • Special conditions: Standard

      Construction

      Type & style
      • Home type: Townhouse
      • Architectural style: Traditional, Transitional
      • Property subtype: Townhouse, Residential
      • Attached to another structure: Yes
      Materials
      • Brick Veneer, Vinyl Siding
      • Foundation: Slab
      • Roof: Shingle
      Condition
      • New construction: No
      • Year built: 2005

      Utilities & green energy

      • Sewer: Public Sewer
      • Water: Public

      Community & HOA

      Community
      • Subdivision: Crescent Ridge
      HOA
      • Has HOA: Yes
      • Amenities included: Pool
      • Services included: Maintenance Grounds
      • HOA fee: $120 monthly
      Location
      • Region: Raleigh

      Financial & listing details

      • Price per square foot: $177/sqft
      • Tax assessed value: $390,305
      • Annual tax amount: $3,568
      • Date on market: 7/17/2026
      • Road surface type: Asphalt

        Estimated market value

        $396,400

        $377,000 - $416,000

        $2,494/mo

        Price history

        DateEventPrice
        7/17/2026Listed for sale$405,000$177/sqft
        Source: Doorify MLS #10180897 Report a problem
        7/4/2024Sold$405,000-2.4%$177/sqft
        Source: Doorify MLS #10032125 Report a problem
        6/10/2024Pending sale$414,900$181/sqft
        Source: Doorify MLS #10032125 Report a problem
        5/29/2024Listed for sale$414,900-2.4%$181/sqft
        Source: Doorify MLS #10032125 Report a problem
        5/29/2024Listing removed--
        Source: Owner Report a problem
        4/2/2024Listed for sale$425,000+11.8%$186/sqft
        Source: Owner Report a problem
        2/15/2022Sold$380,000-1.3%$166/sqft
        Source: Doorify MLS #2424528 Report a problem
        1/23/2022Pending sale$385,000$168/sqft
        Source: Doorify MLS #2424528 Report a problem
        1/5/2022Contingent$385,000$168/sqft
        Source: Doorify MLS #2424528 Report a problem
        12/27/2021Listed for sale$385,000+60.5%$168/sqft
        Source: Doorify MLS #2424528 Report a problem
        2/3/2017Sold$239,9000%$105/sqft
        Source: Doorify MLS #2101235 Report a problem
        12/9/2016Pending sale$239,999$105/sqft
        Source: RE/MAX Advantage #2101235 Report a problem
        12/5/2016Listed for sale$239,999+20.1%$105/sqft
        Source: RE/MAX Advantage #2101235 Report a problem
        4/3/2009Listing removed$199,900$87/sqft
        Source: HouseHitz, Inc. Report a problem
        4/1/2009Listed for sale$199,900+0.5%$87/sqft
        Source: HouseHitz, Inc. Report a problem
        1/30/2009Sold$199,000-16.7%$87/sqft
        Source: Public Record Report a problem
        7/22/2008Price change$239,000+6.3%$104/sqft
        Source: NCI #982348 Report a problem
        7/17/2008Price change$224,900-5.9%$98/sqft
        Source: NCI #1610847 Report a problem
        5/5/2008Price change$239,000-1.6%$104/sqft
        Source: Long and Foster Real Estate #982348 Report a problem
        4/23/2008Price change$242,900-0.8%$106/sqft
        Source: NCI #982348 Report a problem
        2/24/2008Listed for sale$244,900+26.9%$107/sqft
        Source: NCI #982348 Report a problem
        2/18/2005Sold$193,000$84/sqft
        Source: Public Record Report a problem

        Public tax history

        YearProperty taxesTax assessment
        2025$3,424 +0.4%$390,305
        2024$3,410 +12%$390,305 +40.7%
        2023$3,044 +7.6%$277,402
        2022$2,829 +4%$277,402
        2021$2,719 +1.8%$277,402
        2020$2,670 -0.3%$277,402 +21%
        2019$2,677 $229,243
        2018$2,677 +11.3%$229,243
        2017$2,405 +2.1%$229,243
        2016$2,356 -8.2%$229,243 -6.8%
        2015$2,567 +5.4%$245,960
        2014$2,435 $245,960
        2013-- $245,960
        2012-- $245,960
        2011-- $245,960
        2010-- $245,960
        2009-- $245,960
        2008-- --
        2007-- --
        2006-- --
        2005-- --
        Find assessor info on the county website

        Monthly payment

        Est. payment

        Payment breakdown

        Explore the cost of this home by adjusting the details. Changes won't be saved.
        All calculations are estimates and provided by Zillow, Inc. for informational purposes only. Actual amounts may vary.
        HOA fees may include property taxes on listings classified as Co-Ops. Contact the listing agent and/or owner for fee details.
        Mortgage interest rates are dependent on a number of factors, including credit score, down payment, and repayment length. Interest rate data provided by Zillow Group Marketplace, Inc. as of 1/1/1970 from various mortgage lenders with which we have lead or other similar arrangements; the Estimated Payment is an average of those rates.
        See how much you could borrow to make a competitive offer.

        Climate risks

        Neighborhood: West Raleigh

        Getting around

        31 / 100
        Car-Dependent
        14 / 100
        Minimal Transit
        36 / 100
        Somewhat Bikeable

        Nearby schools

        GreatSchools rating
        Schools provided by the listing agent
        • Elementary: Wake - Dillard Drive Elementary
        • Middle: Wake - Dillard Drive Middle
        • High: Wake - Athens Drive High

        Source: Doorify MLS. This data may not be complete. We recommend contacting the local school district to confirm school assignments for this home.

        A local agent can set up tours, give advice and negotiate with sellers.

        Browse local experts

        Similar homes