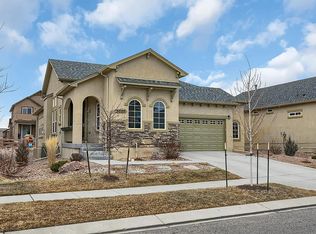
Better than a model! Stunning two-story main level master with custom designer upgrades including Hickory hardwood floors throughout the main level, four fireplaces, and custom master bath with makeup vanity and his and hers closets. Chef's kitchen includes a full gas range, wall oven, trash compactor, butler's pantry, vent hood, pantry cabinets, and over/under cabinet lighting. Rare .3 acre professionally landscaped corner lot with custom windows is perfectly situated to take advantage of the panoramic Pike's Peak views. Prepare to be wowed by the natural light of the two-story high ceiling in the formal living room with open loft above. Desirable custom pricing change orders and upgrades over the standard builder options will not disappoint. 4 Bedrooms plus office, 4 bath, 3 car garage, loft, and fully finished basement with additional storage room. Other upgrades include; tile accents, butler's pantry, extended roof garden, updated lighting and fixtures, enlarged and additional windows, extended back-splashes, automatic blinds, hickory floors, wrought iron railing, humidifier, int/ext surround sound, gas line to grill and fire pit, fully landscaped with sprinkler system, extended patio, raised ceiling height in basement, and wetbar. Laundry room has a ceramic tile floor plus sink, cabinets, and bench. Three houses away from Parkwood Park at Wolf Ranch. Community includes a private lake, D20 schools, and has many trails, parks, and open spaces.
This property is not currently displayed as for sale or rent on Zillow. This may be different from what's on other websites or public sources.