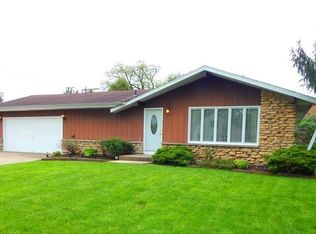
This HOME checks all the boxes on your Christmas List! located in the "Hallmark Channel" inspired town of Richmond and only steps away from food, shops, school and park. This home was renovated in 2017 with a new roof, siding, furnace, central air, hot water heater, flooring, garage door, front porch, walkway, landscaping, asphalt driveway, patio, fence and shed. New Smart Lights installed, operated by Blue Tooth. The Kitchen features maple cabinets and the Bathroom was updated. Master Bedroom has walk in closet. Spacious interior with a bonus space to suit your needs, separate laundry room adjacent to the attached garage and screened in patio and outdoor patio that run the length of the house. Fenced yard to keep your loved ones safe and shed on slab adds extra storage space. Fabulous opportunity to have a NEW HOME by the NEW YEAR!
Closed
$230,000
5509 South St, Richmond, IL 60071
2beds
1,368sqft
Single Family Residence
Built in 1980
-- sqft lot
$279,800 Zestimate®
$168/sqft
$1,569 Estimated rent
Home value
$279,800
$266,000 - $294,000
$1,569/mo
Zestimate® history
Owner options
List your home for rent
$1,569/mo
Rent Zestimate®
Find your next renter with Zillow Rental Manager. Plus, with online applications, you can quickly screen prospective tenants – for free.
$1,569/mo
Rent Zestimate®
Refinance and save
$1,770/mo
Est. payment
Refinancing to a lower rate could help reduce your monthly payments and save thousands over the life of the loan.
$1,770/mo
Est. payment
Explore your selling options
Work with a Zillow partner agent
Leverage their expertise and Zillow's premium Showcase listings to get your home seen by more buyers.
Get startedList with your own agent
Get your home in front of millions of buyers by listing it on Zillow.
Learn how to do itSell it yourself
Take full control of how buyers see your home on Zillow by listing For Sale by Owner (FSBO).
List your homeWhat's special
Garage doorBonus spaceCentral airAsphalt drivewayWalk in closetSpacious interiorSeparate laundry room
Zillow last checked:
Listing updated:
Listed by:
Dorene Swanson 815-347-2090,
Glacier Realty, Inc.
Bought with:
Natalie Bell
Keating Real Estate
Natalie Bell
Keating Real Estate
Source: MRED as distributed by MLS GRID,MLS#: 11939760
Facts & features
Interior
Bedrooms & bathrooms
- Bedrooms: 2
- Bathrooms: 1
- Full bathrooms: 1
Rooms
- Room types: Bonus Room, Sun Room
Primary bedroom
- Features: Flooring (Carpet)
- Level: Main
- Area: 150 Square Feet
- Dimensions: 15X10
Bedroom 2
- Features: Flooring (Carpet)
- Level: Main
- Area: 99 Square Feet
- Dimensions: 11X9
Bonus room
- Features: Flooring (Vinyl)
- Level: Main
- Area: 72 Square Feet
- Dimensions: 12X6
Dining room
- Level: Main
- Dimensions: COMBO
Kitchen
- Features: Flooring (Vinyl)
- Level: Main
- Area: 150 Square Feet
- Dimensions: 15X10
Laundry
- Features: Flooring (Vinyl)
- Level: Main
- Area: 144 Square Feet
- Dimensions: 16X9
Living room
- Features: Flooring (Hardwood)
- Level: Main
- Area: 216 Square Feet
- Dimensions: 18X12
Sun room
- Level: Main
- Area: 300 Square Feet
- Dimensions: 25X12
Heating
- Natural Gas, Forced Air
Cooling
- Central Air
Appliances
- Included: Range, Microwave, Refrigerator, Washer, Dryer, Water Softener Owned, Gas Water Heater
- Laundry: Gas Dryer Hookup, In Unit, Sink
Features
- 1st Floor Bedroom, 1st Floor Full Bath, Walk-In Closet(s)
- Flooring: Hardwood
- Basement: Crawl Space
- Attic: Unfinished
Interior area
- Total structure area: 0
- Total interior livable area: 1,368 sqft
Property
Parking
- Total spaces: 1
- Parking features: Asphalt, Garage Door Opener, On Site, Garage Owned, Attached, Garage
- Attached garage spaces: 1
- Has uncovered spaces: Yes
Accessibility
- Accessibility features: No Disability Access
Features
- Stories: 1
- Patio & porch: Patio
- Fencing: Fenced
Lot
- Dimensions: 125 X72 X125 78
Details
- Additional structures: Shed(s)
- Parcel number: 0416201040
- Special conditions: None
- Other equipment: Water-Softener Owned, Ceiling Fan(s)
Construction
Type & style
- Home type: SingleFamily
- Property subtype: Single Family Residence
Materials
- Vinyl Siding
- Foundation: Concrete Perimeter
- Roof: Asphalt
Condition
- New construction: No
- Year built: 1980
- Major remodel year: 2017
Utilities & green energy
- Sewer: Public Sewer
- Water: Public
Community & HOA
HOA
- Services included: None
Location
- Region: Richmond
Financial & listing details
- Price per square foot: $168/sqft
- Tax assessed value: $155,940
- Annual tax amount: $3,392
- Date on market: 12/1/2023
- Listing terms: Conventional
- Ownership: Fee Simple
Price history
| Date | Event | Price |
|---|---|---|
| 12/29/2023 | Sold | $230,000+0.4%$168/sqft |
Source:  MRED as distributed by MLS GRID #11939760 Report a problem MRED as distributed by MLS GRID #11939760 Report a problem | ||
| 12/6/2023 | Contingent | $229,000$167/sqft |
Source: MRED as distributed by MLS GRID #11939760 Report a problem | ||
| 12/1/2023 | Listed for sale | $229,000+54.7%$167/sqft |
Source: MRED as distributed by MLS GRID #11939760 Report a problem | ||
| 1/22/2021 | Sold | $148,000-3.3%$108/sqft |
Source: MRED as distributed by MLS GRID #10921885 Report a problem | ||
| 11/11/2020 | Contingent | $153,000$112/sqft |
Source: MRED as distributed by MLS GRID #10921885 Report a problem | ||
| 11/6/2020 | Pending sale | $153,000$112/sqft |
Source: Baird & Warner #10921885 Report a problem | ||
| 10/31/2020 | Listed for sale | $153,000+28.6%$112/sqft |
Source: Baird & Warner #10921885 Report a problem | ||
| 7/27/2017 | Sold | $119,000$87/sqft |
Source: Public Record Report a problem | ||
| 6/23/2017 | Pending sale | $119,000$87/sqft |
Source: CENTURY 21 American Sketchbook #09605017 Report a problem | ||
| 6/5/2017 | Price change | $119,000-7.8%$87/sqft |
Source: CENTURY 21 American Sketchbook #09605017 Report a problem | ||
| 5/15/2017 | Price change | $129,000-7.8%$94/sqft |
Source: CENTURY 21 American Sketchbook #09605017 Report a problem | ||
| 4/25/2017 | Listed for sale | $139,900+74.9%$102/sqft |
Source: CENTURY 21 American Sketchbook #09605017 Report a problem | ||
| 2/13/2002 | Sold | $80,000$58/sqft |
Source: Public Record Report a problem | ||
Public tax history
| Year | Property taxes | Tax assessment |
|---|---|---|
| 2024 | $3,569 +4.3% | $51,980 +9.4% |
| 2023 | $3,423 +0.9% | $47,518 +11.1% |
| 2022 | $3,392 +3.9% | $42,786 +4.2% |
| 2021 | $3,266 +2.1% | $41,065 +3.9% |
| 2020 | $3,198 | $39,512 +3.3% |
| 2019 | -- | $38,243 +29.7% |
| 2018 | $3,046 -0.3% | $29,492 +5% |
| 2017 | $3,054 +1.1% | $28,085 +6.7% |
| 2016 | $3,021 | $26,331 +5.8% |
| 2013 | $3,021 | $24,897 -9.2% |
| 2011 | -- | $27,432 -17.3% |
| 2010 | -- | $33,185 -8.3% |
| 2009 | -- | $36,193 +2.7% |
| 2008 | -- | $35,228 +1.9% |
| 2006 | -- | $34,561 |
| 2005 | $2,555 +4.7% | $34,561 +7.4% |
| 2004 | $2,440 +0.8% | $32,185 +5.4% |
| 2003 | $2,421 | $30,545 |
Find assessor info on the county website
Neighborhood: 60071
Nearby homes
- $354,9005 bd3 ba1.3k sqft5507 South St, Richmond, IL 60071Off Market
- $---- bd-- ba-- sqft10014 N Main St, Richmond, IL 60071Off Market
- $596,600-- bd-- ba2.2k sqft10014 Main St, Richmond, IL 60071Off Market
- $345,500-- bd-- ba-- sqft10012 Main St, Richmond, IL 60071Off Market
- $317,8004 bd-- ba2.4k sqft10102 Main St, Richmond, IL 60071Off Market
- $--1 bd1 ba805 sqft10102 N Main St #C, Richmond, IL 60071Off Market
- $184,4002 bd1 ba-- sqft10102 N Main St APT A, Richmond, IL 60071Off Market
- $348,4004 bd2 ba1.8k sqft10103 East St, Richmond, IL 60071Off Market
Nearby schools
GreatSchools rating
- 6/10Richmond Grade SchoolGrades: PK-5Distance: 0.5 mi
- 7/10Nippersink Middle SchoolGrades: 6-8Distance: 0.1 mi
- 8/10Richmond-Burton High SchoolGrades: 9-12Distance: 1.8 mi
Schools provided by the listing agent
- High: Richmond-Burton Community High S
- District: 2
Source: MRED as distributed by MLS GRID. This data may not be complete. We recommend contacting the local school district to confirm school assignments for this home.
Get a cash offer in 3 minutes
Find out how much your home could sell for in as little as 3 minutes with a no-obligation cash offer.
Estimated market value
$279,800
Get a cash offer in 3 minutes
Find out how much your home could sell for in as little as 3 minutes with a no-obligation cash offer.
Estimated market value
$279,800
- Illinois
- McHenry County
- Richmond
- 60071
- 5509 South St
Nearby cities
Nearby zip codes
Other Richmond Topics
