Welcome to luxurious living at Spring Bluff Court, a stunning residence nestled in the heart of Fredericksburg, VA. Boasting over 4,600 finished square feet across three meticulously designed levels, this home offers the epitome of comfort and sophistication. As you step inside, you're greeted by the timeless elegance of engineered wood flooring that spans the entire main level. The family room, thoughtfully extended by six feet during construction, provides ample space for gatherings and cozy evenings by the fireplace. Adjacent is a sunroom, drenched in natural light, perfect for relaxation or as a versatile space to suit your needs. Prepare to be wowed by the chef's dream kitchen, featuring upgraded stainless steel appliances, a gas stove, and a generously sized island that comfortably seats four. The 42" cabinets are beautiful and the storage capability is immense. You'll quickly notice the recessed lighting package is throughout the home. Entertain in style in the formal living and dining rooms, or retreat to the main level office for productivity and focus. Step outside to your own private oasis, complete with a trek and vinyl deck, complemented by a charming gazebo for alfresco dining and entertaining. The stamped concrete patio is not far away and offers additional space to enjoy the beautifully landscaped surroundings. Upstairs, discover four spacious bedrooms, including the luxurious primary suite boasting a sitting area and a fireplace, creating a tranquil sanctuary to unwind after a long day. Conveniently located on the upper level is the laundry room, adding ease to your daily routine. The fully finished walk-out basement is an entertainer's delight, featuring a bedroom, full bath, bonus room, family room. and storage room. Whether hosting guests or enjoying family movie nights, this versatile space offers endless possibilities. Conveniently situated in a sought-after neighborhood, less than four miles to the VRE station with ample parking, less than two miles to the nearest hospital, dining and shopping like Publix, Target, Marshalls, Planet Fitness and more. This home offers the perfect blend of privacy and convenience, with easy access to amenities, schools, and commuter routes. Don't miss your chance to experience the height of luxury living at 5509 Spring Bluff Court. Schedule your showing today and make this exquisite property your next home sweet home.
Sold for $660,000
$660,000
5509 Spring Bluff Ct, Fredericksburg, VA 22407
5beds
4,418sqft
Single Family Residence
Built in 2014
0.27 Acres Lot
$675,600 Zestimate®
$149/sqft
$3,550 Estimated rent
Home value
$675,600
$642,000 - $709,000
$3,550/mo
Zestimate® history
Owner options
List your home for rent
$3,550/mo
Rent Zestimate®
Find your next renter with Zillow Rental Manager. Plus, with online applications, you can quickly screen prospective tenants – for free.
$3,550/mo
Rent Zestimate®
Refinance and save
$4,138/mo
Est. payment
Refinancing to a lower rate could help reduce your monthly payments and save thousands over the life of the loan.
$4,138/mo
Est. payment
Explore your selling options
Work with a Zillow partner agent
Leverage their expertise and Zillow's premium Showcase listings to get your home seen by more buyers.
Get startedList with your own agent
Get your home in front of millions of buyers by listing it on Zillow.
Learn how to do itSell it yourself
Take full control of how buyers see your home on Zillow by listing For Sale by Owner (FSBO).
List your homeWhat's special
Storage roomPlanet fitnessBonus roomPrivate oasisCommuter routesSought - after neighborhoodAmple parking
Zillow last checked:
Listing updated:
Listed by:
Michelle Nicely 540-604-6864,
INK Homes and Lifestyle, LLC.
Bought with:
Brajesh Maharjan, 5004261
Ghimire Homes
Source: Bright MLS,MLS#: VASP2024970
Facts & features
Interior
Bedrooms & bathrooms
- Bedrooms: 5
- Bathrooms: 4
- Full bathrooms: 3
- 1/2 bathrooms: 1
- Main level bathrooms: 1
Rooms
- Room types: Primary Bedroom, Bonus Room
Basement
- Area: 1654
Heating
- Heat Pump, Natural Gas
Cooling
- Ceiling Fan(s), Central Air, Electric
Appliances
- Included: Microwave, Built-In Range, Cooktop, Dishwasher, Disposal, Exhaust Fan, Ice Maker, Oven, Double Oven, Oven/Range - Gas, Refrigerator, Gas Water Heater
- Laundry: Upper Level
Features
- Breakfast Area, Ceiling Fan(s), Crown Molding, Family Room Off Kitchen, Open Floorplan, Formal/Separate Dining Room, Eat-in Kitchen, Kitchen - Gourmet, Kitchen Island, Kitchen - Table Space, Pantry, Recessed Lighting, Soaking Tub, Upgraded Countertops, Walk-In Closet(s), Other
- Flooring: Carpet, Ceramic Tile, Concrete, Engineered Wood, Other, Wood
- Windows: Window Treatments
- Basement: Full,Finished,Rear Entrance,Sump Pump,Walk-Out Access,Windows,Other
- Number of fireplaces: 2
- Fireplace features: Gas/Propane, Mantel(s), Screen, Other, Electric
Interior area
- Total structure area: 4,812
- Total interior livable area: 4,418 sqft
- Finished area above ground: 3,158
- Finished area below ground: 1,260
Property
Parking
- Total spaces: 2
- Parking features: Garage Faces Front, Garage Door Opener, Other, Concrete, Attached, Driveway
- Attached garage spaces: 2
- Has uncovered spaces: Yes
Accessibility
- Accessibility features: None
Features
- Levels: Three
- Stories: 3
- Patio & porch: Deck, Patio, Porch
- Exterior features: Underground Lawn Sprinkler
- Pool features: Community
Lot
- Size: 0.27 Acres
Details
- Additional structures: Above Grade, Below Grade
- Parcel number: 35M31210
- Zoning: P2
- Special conditions: Standard
Construction
Type & style
- Home type: SingleFamily
- Architectural style: Colonial
- Property subtype: Single Family Residence
Materials
- Vinyl Siding, Other, Stone
- Foundation: Concrete Perimeter, Other
Condition
- Excellent
- New construction: No
- Year built: 2014
Utilities & green energy
- Sewer: Public Sewer
- Water: Public
Community & HOA
Community
- Features: Pool
- Subdivision: Lee's Parke
HOA
- Has HOA: Yes
- Amenities included: Clubhouse, Common Grounds, Jogging Path, Meeting Room, Party Room, Pool, Tennis Court(s), Tot Lots/Playground, Other
- Services included: Trash, Snow Removal
- HOA fee: $290 quarterly
- HOA name: FIRST SERVICE RESIDENTIAL
Location
- Region: Fredericksburg
Financial & listing details
- Price per square foot: $149/sqft
- Tax assessed value: $499,900
- Annual tax amount: $3,687
- Date on market: 5/9/2024
- Listing agreement: Exclusive Right To Sell
- Listing terms: Cash,Conventional,VA Loan,Other
- Ownership: Fee Simple
Price history
| Date | Event | Price |
|---|---|---|
| 6/14/2024 | Sold | $660,000+0.8%$149/sqft |
Source:  Bright MLS #VASP2024970 Report a problem Bright MLS #VASP2024970 Report a problem | ||
| 5/15/2024 | Contingent | $655,000$148/sqft |
Source: Bright MLS #VASP2024970 Report a problem | ||
| 5/9/2024 | Listed for sale | $655,000+41.8%$148/sqft |
Source: Bright MLS #VASP2024970 Report a problem | ||
| 5/9/2014 | Sold | $462,068$105/sqft |
Source: Public Record Report a problem | ||
Public tax history
| Year | Property taxes | Tax assessment |
|---|---|---|
| 2025 | $4,294 +0.7% | $584,800 +0.7% |
| 2024 | $4,263 +10.5% | $580,500 +16.1% |
| 2023 | $3,858 +4.6% | $499,900 |
| 2022 | $3,688 +9.3% | $499,900 +19.9% |
| 2021 | $3,374 | $416,800 |
| 2020 | $3,374 +0.6% | $416,800 +5.3% |
| 2019 | $3,355 +1.7% | $395,900 |
| 2018 | $3,298 +3.2% | $395,900 +5.3% |
| 2017 | $3,195 | $375,900 |
| 2016 | -- | $375,900 +6.6% |
| 2015 | -- | $352,600 +0.7% |
| 2014 | -- | $350,000 |
Find assessor info on the county website
Neighborhood: 22407
Nearby homes
- $600,8004 bd2 ba2.4k sqft5640 Ivy Hill Dr, Fredericksburg, VA 22407Off Market

- $673,5004 bd5 ba3.3k sqft5507 Spring Bluff Ct, Fredericksburg, VA 22407Off Market
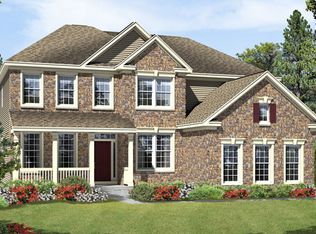
- $594,9004 bd3 ba2.8k sqft5511 Spring Bluff Ct, Fredericksburg, VA 22407Off Market
- $658,8004 bd5 ba4.5k sqft5638 Ivy Hill Dr, Fredericksburg, VA 22407Off Market
- $621,9005 bd4 ba4.7k sqft5642 Ivy Hill Dr, Fredericksburg, VA 22407Off Market
- $666,7005 bd5 ba3.3k sqft5508 Spring Bluff Ct, Fredericksburg, VA 22407Off Market
- $651,2006 bd4 ba4k sqft5636 Ivy Hill Dr, Fredericksburg, VA 22407Off Market
- $606,8005 bd4 ba3k sqft5510 Spring Bluff Ct, Fredericksburg, VA 22407Off Market
Nearby schools
GreatSchools rating
- 4/10Parkside Elementary SchoolGrades: PK-5Distance: 0.9 mi
- 4/10Spotsylvania Middle SchoolGrades: 6-8Distance: 3.2 mi
- 4/10Courtland High SchoolGrades: 9-12Distance: 3.8 mi
Schools provided by the listing agent
- District: Spotsylvania County Public Schools
Source: Bright MLS. This data may not be complete. We recommend contacting the local school district to confirm school assignments for this home.
Get a cash offer in 3 minutes
Find out how much your home could sell for in as little as 3 minutes with a no-obligation cash offer.
Estimated market value
$675,600
Get a cash offer in 3 minutes
Find out how much your home could sell for in as little as 3 minutes with a no-obligation cash offer.
Estimated market value
$675,600
- Virginia
- Spotsylvania County
- Fredericksburg
- 22407
- 5509 Spring Bluff Ct
Nearby cities
Nearby neighborhoods
Nearby zip codes
Other Fredericksburg Topics
