OPEN HOUSE: Sunday July 12, 2026 TIME: 2-4 (EST)
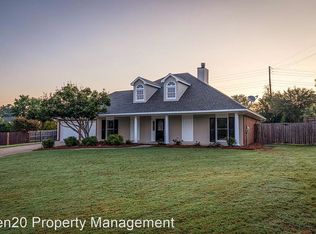
Welcome to your brand-new home on Summerville Rd—where modern design meets everyday comfort on a spacious .54-acre lot. From the moment you walk in, you’ll notice the bright, open-concept layout that makes this home feel both inviting and functional. The living area flows seamlessly into the kitchen, creating the perfect space for entertaining or simply enjoying time at home. A cozy fireplace adds warmth and charm, while the large island becomes the natural gathering spot for family and guests. The kitchen is designed with both style and convenience in mind, featuring sleek granite countertops, all-new stainless steel appliances, and a generous walk-in pantry that gives you plenty of storage space without sacrificing aesthetics. Durable LVP flooring runs throughout the home, offering a clean, modern look with easy maintenance. With 4 bedrooms and 2.5 bathrooms across 1,982 square feet, there’s room for everyone. The primary suite is a true retreat, complete with a soaking tub, separate shower, and dual vanities. You’ll also love the his-and-hers closets, giving you all the space you need to stay organized without compromise. Outside, you'll find a covered back porch area where you can enjoy a backyard oasis, space for pets, or simply room to relax and enjoy the outdoors. This home has never been lived in, giving you a fresh start with everything brand new and ready for you to make it your own.
Zoned in two school systems, Phenix City schools and Lee County school systems.
Sold for $489,900
Price history
| Date | Event | Price |
|---|---|---|
| 8/24/2026 | Sold | $489,900-1.4%$247/sqft |
Source: LCMLS #180172 Report a problem | ||
| 8/14/2026 | Pending sale | $497,000$251/sqft |
Source:  East Alabama BOR #E103650 Report a problem East Alabama BOR #E103650 Report a problem | ||
| 4/25/2026 | Listed for sale | $497,000-0.4%$251/sqft |
Source: East Alabama BOR #E103650 Report a problem | ||
| 1/4/2024 | Listing removed | -- |
Source: East Alabama BOR #E97401 Report a problem | ||
| 1/2/2024 | Listed for sale | $499,000$252/sqft |
Source: East Alabama BOR #E97401 Report a problem | ||
Nearby homes


Get pre-qualified for a loan
At Zillow Home Loans, we can pre-qualify you in as little as 5 minutes with no impact to your credit score.An equal housing lender. NMLS #10287.
