Skip main navigation
Sold for $635,000
  • $635,000

    5509 Talon Ct, Fairfax, VA 22032

    3beds
    1,738sqft
    Townhouse
    Built in 1985
    2,304 Square Feet Lot
    $649,700 Zestimate®
    $365/sqft
    $3,241 Estimated rent

    Home value

    $649,700

    $617,000 - $682,000

    $3,241/mo

    Zestimate® history
    Loading
    Loading...

    Owner options

    List your home for rent

    $3,241/mo

    Rent Zestimate®

    Find your next renter with Zillow Rental Manager. Plus, with online applications, you can quickly screen prospective tenants – for free.

    Learn more

    $3,241/mo

    Rent Zestimate®

    Refinance and save

    $4,070/mo

    Est. payment

    Refinancing to a lower rate could help reduce your monthly payments and save thousands over the life of the loan.

    See today's rates

    $4,070/mo

    Est. payment

    Explore your selling options

    Work with a Zillow partner agent

    Leverage their expertise and Zillow's premium Showcase listings to get your home seen by more buyers.

    Get started

    List with your own agent

    Get your home in front of millions of buyers by listing it on Zillow.

    Learn how to do it

    Sell it yourself

    Take full control of how buyers see your home on Zillow by listing For Sale by Owner (FSBO).

    List your home

    What's special

    Newly refinishedUpdated bathroomHalf bathUpdated hall bathRefinished kitchen cabinetsNew light fixturesNew hardware
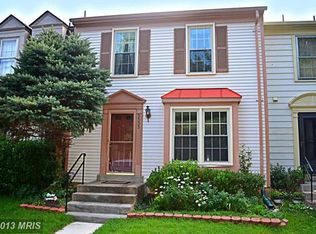
    OFFER DEADLINE: 2pm, FRIDAY, March 15th. Welcome Home-your search ends here! Fresh, clean and newly updated in 2024. This centrally located, newly refinished and freshly painted 3-level brick end unit townhome with 3 bedrooms, 2 full and 2 half baths is ready for it's new owners! You will love the openness of this spacious TH. Be ready to be impressed with the newly updated kitchen featuring all new stainless steel appliances and new hardware on the refinished kitchen cabinets. All bathrooms have been updated as well and new light fixtures throughout. As you walk in the front door you will be greeted by the freshly painted living room, half bath, updated kitchen and spacious dining room leading to a lovely deck overlooking your fully fenced back yard with newly laid sod. Upstairs you will find the freshly painted primary bedroom with an updated bathroom, two additional bedrooms and an updated hall bath. The walkout basement is perfect for entertaining with the large recreation room complete with newly laid LV flooring & fresh paint, this level also has another half bathroom, large storage area and laundry room. The unit comes with one reserved parking space, there are also plenty of unmarked parking spaces available for guests & residents. Great location. Centrally located near restaurants, shopping, Braddock Road, 123 - Ox Road, Fairfax County Parkway, Burke Centre Parkway and the Burke Centre Amtrak/VRE commuter station. Within walking distance to Target, VRE, Burke Farmers Market and community amenities.

    Zillow last checked:

    Listing updated:

    Listed by:

    Mina Aidun 703-582-8812,

    Long & Foster Real Estate, Inc.

    Bought with:

    Yvonne Yee, 0225233126

    Berkshire Hathaway HomeServices PenFed Realty

    Source: Bright MLS,MLS#: VAFX2163826MLS Logo

    Facts & features

    Interior

    Bedrooms & bathrooms
    • Bedrooms: 3
    • Bathrooms: 4
    • Full bathrooms: 2
    • 1/2 bathrooms: 2
    • Main level bathrooms: 1
    Rooms
    • Room types: Living Room, Dining Room, Primary Bedroom, Bedroom 2, Bedroom 3, Kitchen, Game Room, Foyer, Laundry, Storage Room, Utility Room, Bathroom 1, Bathroom 2, Bathroom 3, Primary Bathroom
    Basement
    • Area: 640
    Heating
    • Forced Air, Heat Pump, Programmable Thermostat, Electric
    Cooling
    • Ceiling Fan(s), Central Air, Heat Pump, Electric
    Appliances
    • Included: Dishwasher, Disposal, Dryer, Exhaust Fan, Microwave, Washer, Oven/Range - Electric, Refrigerator, Stainless Steel Appliance(s), Water Heater, Freezer, Electric Water Heater
    • Laundry: In Basement, Laundry Room
    Features
    • Dining Area, Primary Bath(s), Upgraded Countertops, Floor Plan - Traditional, Ceiling Fan(s), Dry Wall
    • Flooring: Carpet, Engineered Wood
    • Doors: Sliding Glass
    • Windows: Vinyl Clad, Double Pane Windows, Screens, Window Treatments
    • Basement: Connecting Stairway,Exterior Entry,Rear Entrance,Finished,Heated,Walk-Out Access,Full
    • Has fireplace: No
    Interior area
    • Total structure area: 1,920
    • Total interior livable area: 1,738 sqft
    • Finished area above ground: 1,280
    • Finished area below ground: 458

    Property

    Parking
    • Total spaces: 1
    • Parking features: Assigned, Unassigned, Parking Lot, Off Street
    • Details: Assigned Parking, Assigned Space #: 112
    Accessibility
    • Accessibility features: None
    Features
    • Levels: Three
    • Stories: 3
    • Patio & porch: Deck, Patio
    • Exterior features: Rain Gutters, Street Lights
    • Pool features: Community
    • Fencing: Back Yard
    • Has view: Yes
    • View description: Trees/Woods
    Lot
    • Size: 2,304 Square Feet
    • Features: Wooded, Level, Rear Yard, Corner Lot, Corner Lot/Unit
    Details
    • Additional structures: Above Grade, Below Grade
    • Parcel number: 0772 19 0112
    • Zoning: 212
    • Special conditions: Standard

    Construction

    Type & style
    • Home type: Townhouse
    • Architectural style: Colonial
    • Property subtype: Townhouse
    Materials
    • Aluminum Siding, Combination, Brick
    • Foundation: Concrete Perimeter
    • Roof: Asphalt
    Condition
    • Excellent
    • New construction: No
    • Year built: 1985
    • Major remodel year: 2024

    Utilities & green energy

    • Sewer: Public Sewer
    • Water: Public
    • Utilities for property: Electricity Available

    Community & HOA

    Community
    • Features: Pool
    • Security: Smoke Detector(s)
    • Subdivision: Colony Park
    HOA
    • Has HOA: Yes
    • Amenities included: Basketball Court, Pool, Tennis Court(s), Tot Lots/Playground, Recreation Facilities
    • Services included: Management, Trash, Common Area Maintenance, Snow Removal
    • HOA fee: $119 monthly
    • HOA name: COLONY PARK COMMUNITY ASSOCIATION
    Location
    • Region: Fairfax

    Financial & listing details

    • Price per square foot: $365/sqft
    • Tax assessed value: $499,800
    • Annual tax amount: $5,640
    • Date on market: 3/14/2024
    • Listing agreement: Exclusive Right To Sell
    • Listing terms: Cash,Conventional,FHA,VA Loan
    • Ownership: Fee Simple

    Price history

    DateEventPrice
    3/29/2024Sold$635,000+9.7%$365/sqft
    Source: Bright MLS #VAFX2163826 Report a problem
    3/15/2024Pending sale$579,000$333/sqft
    Source: Bright MLS #VAFX2163826 Report a problem
    3/14/2024Listed for sale$579,000+39.5%$333/sqft
    Source: Bright MLS #VAFX2163826 Report a problem
    6/24/2023Listing removed--
    Source: Zillow Rentals Report a problem
    6/8/2023Listed for rent$2,800+124%$2/sqft
    Source: Zillow Rentals Report a problem
    8/19/2019Listing removed$1,250$1/sqft
    Source: TurboTenant Report a problem
    8/1/2019Listed for rent$1,250-40.5%$1/sqft
    Source: TurboTenant Report a problem
    7/11/2018Sold$415,000+1.2%$239/sqft
    Source: Public Record Report a problem
    6/9/2018Pending sale$409,900$236/sqft
    Source: Century 21 Redwood Realty #FX10261018 Report a problem
    6/5/2018Listed for sale$409,900+20446.4%$236/sqft
    Source: Century 21 Redwood Realty #1001781476 Report a problem
    7/25/2017Listing removed$2,100$1/sqft
    Source: Professional Property Mgmt. of Northern VA, INC #FX9965838 Report a problem
    6/2/2017Price change$2,100+5.3%$1/sqft
    Source: Professional Property Mgmt. of Northern VA, INC #FX9965838 Report a problem
    9/11/2015Listing removed$1,995$1/sqft
    Source: Professional Property Mgmt. of Nothern VA, INC #FX8652503 Report a problem
    9/9/2015Pending sale$1,995-2.7%$1/sqft
    Source: Professional Property Mgmt. of Nothern VA, INC #FX8652503 Report a problem
    8/25/2015Price change$1,995-2.7%$1/sqft
    Source: Professional Property Mgmt. of Nothern VA INC #FX8652503 Report a problem
    8/4/2015Listing removed$2,050$1/sqft
    Source: Professional Property Mgmt. of Nothern VA, INC #FX8652503 Report a problem
    7/31/2015Pending sale$2,050-98.9%$1/sqft
    Source: Professional Property Mgmt. of Nothern VA, INC #FX8652503 Report a problem
    6/27/2015Price change$2,050-2.4%$1/sqft
    Source: Professional Property Mgmt. of Nothern VA INC #FX8652503 Report a problem
    6/2/2015Listed for rent$2,100$1/sqft
    Source: Professional Property Mgmt. of Nothern VA INC #FX8652503 Report a problem
    6/14/2013Listing removed$2,100$1/sqft
    Source: Professional Property Mgmt Report a problem
    6/4/2013Price change$2,100-4.3%$1/sqft
    Source: Professional Property Mgmt Report a problem
    6/3/2013Listed for rent$2,195$1/sqft
    Source: Professional Property Mgmt Report a problem
    4/2/2001Sold$183,900$106/sqft
    Source: Public Record Report a problem

    Public tax history

    YearProperty taxesTax assessment
    2025$6,670 +12.8%$577,020 +13.1%
    2024$5,912 +4.8%$510,300 +2.1%
    2023$5,640 +7.2%$499,800 +8.6%
    2022$5,263 $460,210 +3%
    2021-- $446,790 +13.1%
    2020$4,677 +0.5%$395,180 +0.5%
    2019$4,654 +3.8%$393,210 +3.8%
    2018$4,484 +7.1%$378,870 +5.1%
    2017$4,185 +4.1%$360,470 +3.9%
    2016$4,020 +6.6%$346,970 +2.7%
    2015$3,772 +2.5%$337,980 +2.3%
    2014$3,681 $330,540 +9.9%
    2013-- $300,770 +2.4%
    2012-- $293,680
    2011-- $293,680
    2010-- $293,680 -2%
    2009-- $299,680 -16.9%
    2008-- $360,790 -1.9%
    2007-- $367,840 +81.4%
    2003-- $202,825 +16%
    2002-- $174,850 +17.5%
    2001-- $148,870
    Find assessor info on the county website

    Neighborhood: 22032

    Nearby schools

    GreatSchools rating
    Schools provided by the listing agent
    • Elementary: Bonnie Brae
    • Middle: Robinson Secondary School
    • High: Robinson Secondary School
    • District: Fairfax County Public Schools

    Source: Bright MLS. This data may not be complete. We recommend contacting the local school district to confirm school assignments for this home.

    Get a cash offer in 3 minutes
    Find out how much your home could sell for in as little as 3 minutes with a no-obligation cash offer.
    Estimated market value
    $649,700
    Get a cash offer in 3 minutes
    Find out how much your home could sell for in as little as 3 minutes with a no-obligation cash offer.
    Estimated market value
    $649,700