Welcome to this inviting 4-bedroom, 2-bathroom home, perfectly situated in a peaceful neighborhood with the convenience of Jefferson School just a short stroll away. This property is a true gem, offering a blend of comfort, practicality, and a touch of nature. As you step inside, you'll be greeted by spacious living areas filled with natural light streaming through large, picturesque windows. The living room is a cozy space with a slider door that opens onto a deck, providing a seamless transition to the outdoors—ideal for morning coffees or evening relaxation. The dining room and kitchen offer a practical setup for everyday meals and entertaining alike, with ample counter space and cabinetry. The master bedroom provides a peaceful retreat with enough space for your favorite furniture pieces, while the additional bedrooms are versatile, ready to serve as guest rooms, home offices, or creative spaces. The garden-level basement extends your living space, featuring a comfortable family room perfect for movie nights or a quiet reading nook. One of the bedrooms downstairs is currently set up as a home gym, offering a convenient space to maintain your fitness routine. The basement also includes a well-appointed laundry room, a second bathroom, and another versatile bedroom that could be used for guests or additional storage. Outside, the fenced backyard offers privacy and shade from mature trees, making it a perfect spot for relaxation or gatherings. A sturdy 12x16 shed provides additional storage, keeping your garage and living areas clutter-free. This home is equipped with practical features like a radon mitigation system and an attached 2-stall garage, ensuring peace of mind and convenience. Located just minutes from coffee shops, dining, gas stations, and stores, you'll have everything you need within reach while enjoying the tranquility of your surroundings. Don’t miss out on the opportunity to make this charming, well-equipped home yours. Schedule a showing today and experience the perfect blend of comfort, convenience, and tranquility!
Sold for $314,000
$314,000
5509 W Oakcrest Dr, Sioux Falls, SD 57107
4beds
1,680sqft
Single Family Residence
Built in 2006
6,921 Square Feet Lot
$317,700 Zestimate®
$187/sqft
$2,050 Estimated rent
Home value
$317,700
$302,000 - $334,000
$2,050/mo
Zestimate® history
Owner options
List your home for rent
$2,050/mo
Rent Zestimate®
Find your next renter with Zillow Rental Manager. Plus, with online applications, you can quickly screen prospective tenants – for free.
$2,050/mo
Rent Zestimate®
Refinance and save
$1,628/mo
Est. payment
Refinancing to a lower rate could help reduce your monthly payments and save thousands over the life of the loan.
$1,628/mo
Est. payment
Explore your selling options
Work with a Zillow partner agent
Leverage their expertise and Zillow's premium Showcase listings to get your home seen by more buyers.
Get startedList with your own agent
Get your home in front of millions of buyers by listing it on Zillow.
Learn how to do itSell it yourself
Take full control of how buyers see your home on Zillow by listing For Sale by Owner (FSBO).
List your homeWhat's special
Zillow last checked:
Listing updated:
Listed by:
Keisha I Tran,
Amy Stockberger Real Estate 605-376-6780,
Amy M Stockberger,
Amy Stockberger Real Estate
Bought with:
Mackenzie L Hanssen
Source: Realtor Association of the Sioux Empire,MLS#: 22406230
Facts & features
Interior
Bedrooms & bathrooms
- Bedrooms: 4
- Bathrooms: 2
- Full bathrooms: 1
- 3/4 bathrooms: 1
- Main level bedrooms: 2
Primary bedroom
- Level: Main
- Area: 121
- Dimensions: 11 x 11
Bedroom 2
- Level: Main
- Area: 130
- Dimensions: 13 x 10
Bedroom 3
- Level: Basement
- Area: 120
- Dimensions: 12 x 10
Bedroom 4
- Description: Converted to Home Gym
- Level: Basement
- Area: 99
- Dimensions: 11 x 9
Dining room
- Level: Main
- Area: 100
- Dimensions: 10 x 10
Family room
- Level: Basement
- Area: 238
- Dimensions: 17 x 14
Kitchen
- Level: Main
- Area: 100
- Dimensions: 10 x 10
Living room
- Description: Slider Door to Deck
- Level: Main
- Area: 195
- Dimensions: 13 x 15
Heating
- Natural Gas
Cooling
- Central Air
Features
- Master Downstairs, Vaulted Ceiling(s)
- Flooring: Carpet, Laminate, Vinyl
- Basement: Full
Interior area
- Total interior livable area: 1,680 sqft
- Finished area above ground: 880
- Finished area below ground: 800
Property
Parking
- Total spaces: 2
- Parking features: Garage
- Garage spaces: 2
Features
- Patio & porch: Deck
- Fencing: Chain Link,Privacy
Lot
- Size: 6,921 Square Feet
- Dimensions: 54x123
- Features: Garden, Irregular Lot
Details
- Additional structures: Shed(s)
- Parcel number: 80437
Construction
Type & style
- Home type: SingleFamily
- Architectural style: Split Foyer
- Property subtype: Single Family Residence
Materials
- Hard Board, Brick
- Roof: Composition
Condition
- Year built: 2006
Utilities & green energy
- Sewer: Public Sewer
- Water: Public
Community & HOA
Community
- Subdivision: Temporary Check Back
HOA
- Has HOA: No
Location
- Region: Sioux Falls
Financial & listing details
- Price per square foot: $187/sqft
- Tax assessed value: $225,900
- Annual tax amount: $3,043
- Date on market: 8/23/2024
- Listing terms: Conventional
- Road surface type: Curb and Gutter
Price history
| Date | Event | Price |
|---|---|---|
| 9/25/2024 | Sold | $314,000+4.7%$187/sqft |
Source:  Realtor Association of the Sioux Empire #22406230 Report a problem Realtor Association of the Sioux Empire #22406230 Report a problem | ||
| 8/23/2024 | Listed for sale | $300,000+63%$179/sqft |
Source: Realtor Association of the Sioux Empire #22406230 Report a problem | ||
| 8/26/2016 | Sold | $184,000+2.3%$110/sqft |
Source: Realtor Association of the Sioux Empire #21604085 Report a problem | ||
| 7/7/2016 | Listed for sale | $179,900$107/sqft |
Source: Keller Williams Realty-SF #21604085 Report a problem | ||
Public tax history
| Year | Property taxes | Tax assessment |
|---|---|---|
| 2025 | $2,939 -0.1% | $225,900 +0.6% |
| 2024 | $2,944 -3.3% | $224,600 +4.4% |
| 2023 | $3,043 +12.8% | $215,200 +20.1% |
| 2022 | $2,698 +4.6% | $179,200 +7.6% |
| 2021 | $2,580 +12.8% | $166,600 +10.5% |
| 2020 | $2,287 +13.1% | $150,800 +10.2% |
| 2018 | $2,021 -6.7% | $136,817 +8.3% |
| 2017 | $2,166 +7.2% | $126,281 +2.8% |
| 2016 | $2,021 +3.9% | $122,854 +5.1% |
| 2015 | $1,946 -2.8% | $116,939 -4.1% |
| 2014 | $2,002 +6% | $121,885 |
| 2013 | $1,888 | $121,885 +1.8% |
| 2012 | $1,888 | $119,674 -0.8% |
| 2011 | -- | $120,699 |
| 2010 | -- | $120,699 +1.2% |
| 2009 | $1,767 | $119,323 +1.2% |
| 2008 | -- | $117,947 +1.2% |
| 2007 | -- | $116,572 |
Find assessor info on the county website
Neighborhood: 57107
Nearby homes
- $309,4004 bd2 ba1.7k sqft5513 W Oakcrest Dr, Sioux Falls, SD 57107Off Market

- $--4 bd2 ba1.7k sqft5513 W Oakcrest Dr #0, Sioux Falls, SD 57107Off Market
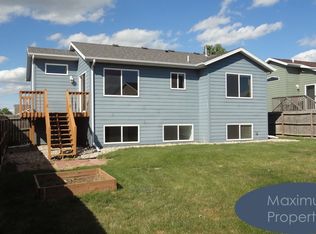
- $--3 bd2 ba1.5k sqft5513 W Oakcrest Dr #6, Sioux Falls, SD 57107Off Market
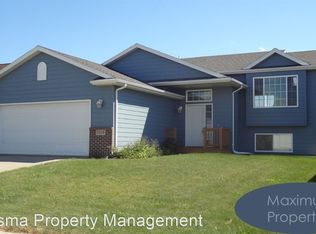
- $--4 bd2 ba1.7k sqft5513 W Oakcrest Dr #9779825, Sioux Falls, SD 57107Off Market
- $323,9003 bd2 ba865 sqft5501 W Oakcrest Dr, Sioux Falls, SD 57107Off Market
- $294,4004 bd2 ba885 sqft5517 W Oakcrest Dr, Sioux Falls, SD 57107Off Market
- $282,3002 bd1 ba971 sqft5600 W Hemlock Dr, Sioux Falls, SD 57107Off Market
- $353,1003 bd2 ba1.8k sqft5604 W Hemlock Dr, Sioux Falls, SD 57107Off Market
Nearby schools
GreatSchools rating
- 2/10Hayward Elementary - 38Grades: PK-5Distance: 0.8 mi
- 3/10George Mcgovern Middle School -09Grades: 6-8Distance: 0.9 mi
- 6/10Jefferson High School - 67Grades: 9-12Distance: 0.5 mi
Schools provided by the listing agent
- Elementary: Hawthorne ES
- Middle: George McGovern MS - Sioux Falls
- High: Thomas Jefferson High School
- District: Sioux Falls
Source: Realtor Association of the Sioux Empire. This data may not be complete. We recommend contacting the local school district to confirm school assignments for this home.


Get pre-qualified for a loan
At Zillow Home Loans, we can pre-qualify you in as little as 5 minutes with no impact to your credit score.An equal housing lender. NMLS #10287.
Sell for more on Zillow
Get a Zillow Showcase℠ listing at no additional cost and you could sell for .
$317,700
2% more
+$6,354
With Zillow Showcase(estimated)
$324,054
- South Dakota
- Minnehaha County
- Sioux Falls
- 57107
- 5509 W Oakcrest Dr
Nearby cities
Nearby neighborhoods
Nearby zip codes
Other Sioux Falls Topics
