Skip main navigation
Closed
  • Listed by: Berkshire Hathaway HomeServices Select Properties • Kelly N Terry • Contact: 314-409-4511
    Bought with: Coldwell Banker Realty - Gundaker
    $256,900

    5509 Wagon Train Dr, House Springs, MO 63051

    3beds
    960sqft
    Single Family Residence
    Built in 2005
    9,147 Square Feet Lot
    $256,900 Zestimate®
    $268/sqft
    $1,701 Estimated rent

    Home value

    $256,900

    $244,000 - $270,000

    $1,701/mo

    Zestimate® history
    Loading
    Loading...

    Owner options

    List your home for rent

    $1,701/mo

    Rent Zestimate®

    Find your next renter with Zillow Rental Manager. Plus, with online applications, you can quickly screen prospective tenants – for free.

    Learn more

    $1,701/mo

    Rent Zestimate®

    Refinance and save

    $1,572/mo

    Est. payment

    Refinancing to a lower rate could help reduce your monthly payments and save thousands over the life of the loan.

    See today's rates

    $1,572/mo

    Est. payment

    Explore your selling options

    Work with a Zillow partner agent

    Leverage their expertise and Zillow's premium Showcase listings to get your home seen by more buyers.

    Get started

    List with your own agent

    Get your home in front of millions of buyers by listing it on Zillow.

    Learn how to do it

    Sell it yourself

    Take full control of how buyers see your home on Zillow by listing For Sale by Owner (FSBO).

    List your home

    What's special

    Fresh paint throughoutBeautiful landscapeOversized level yardNew flooringLarge bay windowCathedral ceilings

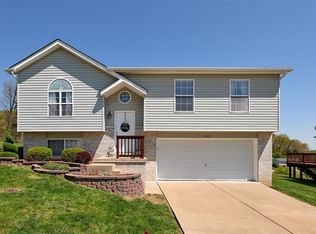
    Welcome Home to this well maintained 3 bedroom 2 bathroom home located in the Seckman school district. The inviting rolling hills and beautiful landscape greet you as you approach this lovely move in ready home. Park your car in the generous two car garage. Enter the home to discover a spacious living room / dining room area accented by a large bay window and cathedral ceilings. New flooring and fresh paint throughout. The kitchen comes with all appliances which are yours after closing. Step out onto your deck just off the kitchen and enjoy the view over your oversized level yard ,perfect for entertaining. This home has a finished basement with rough in for another bathroom ready for your finishing touches.. Do not delay. Schedule your showing today! Seller is also offer a one year HSA Home WArranty!!

    This property is not currently displayed as for sale or rent on Zillow. This may be different from what's on other websites or public sources.

    Zillow last checked:

    Listing updated:

    Listed by:

    Kelly N Terry 314-409-4511,

    Berkshire Hathaway HomeServices Select Properties

    Bought with:

    Denise Tower, 2002018937

    Coldwell Banker Realty - Gundaker

    Source: MARIS,MLS#: 23035939MLS LogoOriginating MLS: Southern Gateway Association of REALTORS

    Facts & features

    Interior

    Bedrooms & bathrooms
    • Bedrooms: 3
    • Bathrooms: 2
    • Full bathrooms: 2
    • Main level bathrooms: 2
    • Main level bedrooms: 3
    Bedroom
    • Features: Floor Covering: Luxury Vinyl Plank
    Bedroom
    • Features: Floor Covering: Luxury Vinyl Plank
    Bedroom
    • Features: Floor Covering: Luxury Vinyl Plank
    Bathroom
    • Features: Floor Covering: Laminate
    Kitchen
    • Features: Floor Covering: Laminate
    Heating
    • Forced Air, Electric
    Cooling
    • Central Air, Electric
    Appliances
    • Included: Electric Water Heater, Dishwasher, Electric Cooktop, Refrigerator, Stainless Steel Appliance(s)
    Features
    • Eat-in Kitchen, Pantry, Entrance Foyer, Vaulted Ceiling(s)
    • Windows: Insulated Windows
    • Basement: Partially Finished,Concrete
    • Has fireplace: No
    • Fireplace features: None
    Interior area
    • Total structure area: 960
    • Total interior livable area: 960 sqft
    • Finished area above ground: 960

    Property

    Parking
    • Total spaces: 2
    • Parking features: Attached, Garage, Garage Door Opener, Off Street
    • Attached garage spaces: 2
    Features
    • Levels: Multi/Split
    • Patio & porch: Deck
    Lot
    • Size: 9,147 Square Feet
    • Dimensions: 128 x 70 x 136 x 70
    Details
    • Parcel number: 083.006.02001008.27
    • Special conditions: Standard

    Construction

    Type & style
    • Home type: SingleFamily
    • Architectural style: Split Foyer,Traditional
    • Property subtype: Single Family Residence
    Materials
    • Vinyl Siding
    Condition
    • Year built: 2005

    Utilities & green energy

    • Sewer: Public Sewer
    • Water: Public

    Community & HOA

    Community
    • Subdivision: Pine View Acres Ph 03
    Location
    • Region: House Springs

    Financial & listing details

    • Price per square foot: $268/sqft
    • Tax assessed value: $159,400
    • Annual tax amount: $2,004
    • Date on market: 7/12/2023
    • Cumulative days on market: 3 days
    • Listing terms: Cash,Conventional,FHA
    • Ownership: Private
    • Road surface type: Concrete

    Price history

    DateEventPrice
    8/10/2023Sold--
    Source: MARIS #23035939 Report a problem
    7/15/2023Pending sale$199,900$208/sqft
    Source: MARIS #23035939 Report a problem
    7/12/2023Listed for sale$199,900+21.2%$208/sqft
    Source: MARIS #23035939 Report a problem
    12/30/2021Sold--
    Source: MARIS #21081554 Report a problem
    12/2/2021Pending sale$164,924$172/sqft
    Source: RE/MAX International #21081554 Report a problem
    12/1/2021Contingent$164,924$172/sqft
    Source: MARIS #21081554 Report a problem
    11/29/2021Listed for sale$164,924$172/sqft
    Source: MARIS #21081554 Report a problem

    Public tax history

    YearProperty taxesTax assessment
    2025$2,127 +6%$30,300 +8.2%
    2024$2,008 +0.2%$28,000
    2023$2,004 +0%$28,000
    2022$2,004 +3.7%$28,000
    2021$1,933 +6.7%$28,000 +13.4%
    2020$1,811 +0.1%$24,700
    2019$1,810 $24,700
    2018$1,810 +6.8%$24,700
    2017$1,695 $24,700 +9.3%
    2016$1,695 +8.4%$22,600
    2015$1,563 $22,600 +0.9%
    2013$1,563 $22,400
    Find assessor info on the county website

    Neighborhood: 63051

    Nearby schools

    GreatSchools rating
    Schools provided by the listing agent
    • Elementary: Clyde Hamrick Elem.
    • Middle: Seckman Middle
    • High: Seckman Sr. High

    Source: MARIS. This data may not be complete. We recommend contacting the local school district to confirm school assignments for this home.

    Get a cash offer in 3 minutes
    Find out how much your home could sell for in as little as 3 minutes with a no-obligation cash offer.
    Estimated market value
    $256,900
    Get a cash offer in 3 minutes
    Find out how much your home could sell for in as little as 3 minutes with a no-obligation cash offer.
    Estimated market value
    $256,900